
- /

REQUEST A TOUR If you would like to see this home without being there in person, select the "Virtual Tour" option and your agent will contact you to discuss available opportunities.
In-PersonVirtual Tour

Listed by Samantha Kellett • Blue Cord Realty, LLC
$ 1,200
Active
96 Chapel St Clarksville, TN 37042
3 Beds
1 Bath
850 SqFt
UPDATED:
Key Details
Property Type Single Family Home, Other Rentals
Sub Type Single Family Residence
Listing Status Active
Purchase Type For Rent
Square Footage 850 sqft
MLS Listing ID 3032769
Bedrooms 3
Full Baths 1
HOA Y/N No
Year Built 1967
Property Sub-Type Single Family Residence
Property Description
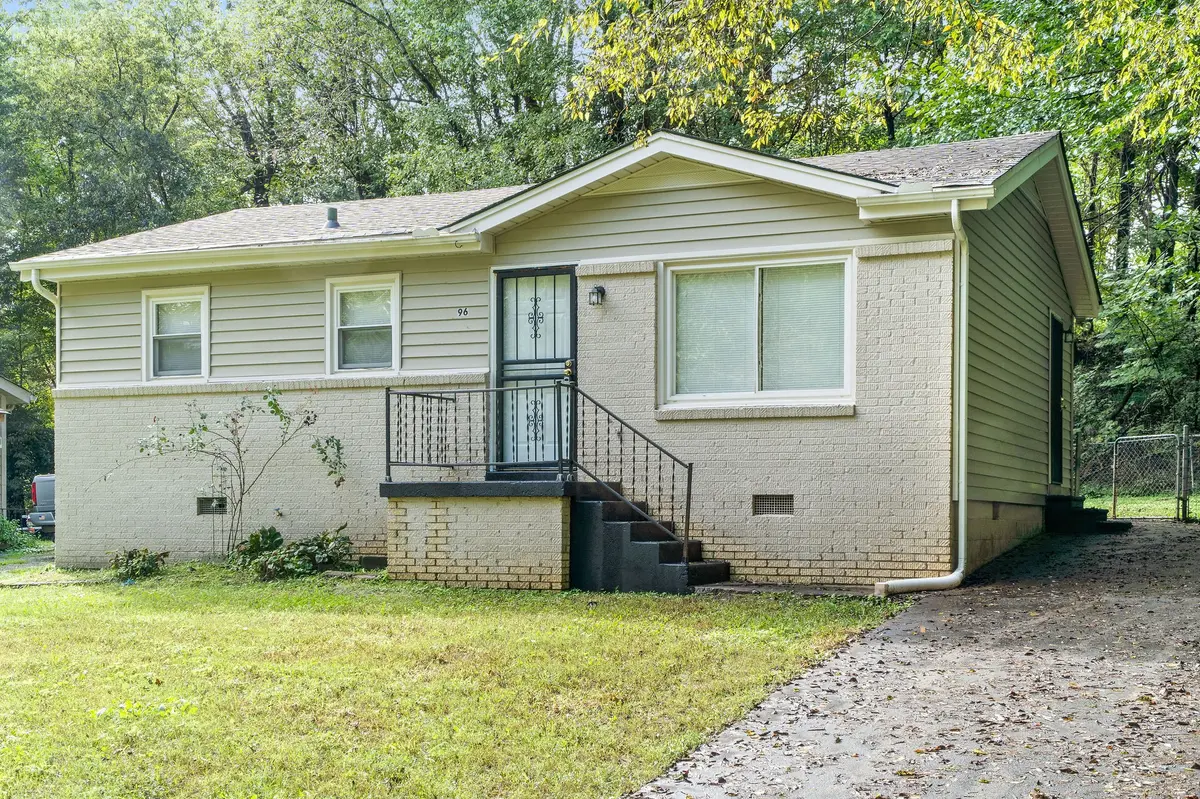
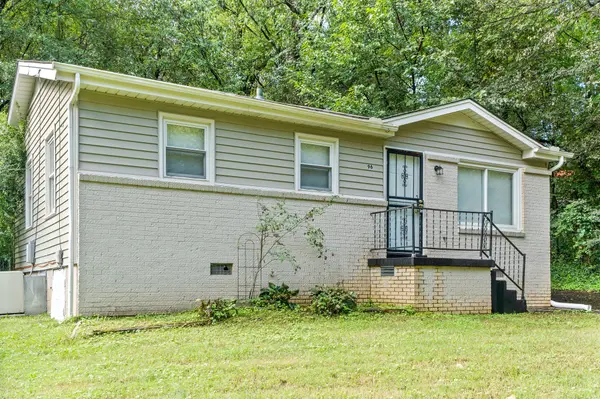
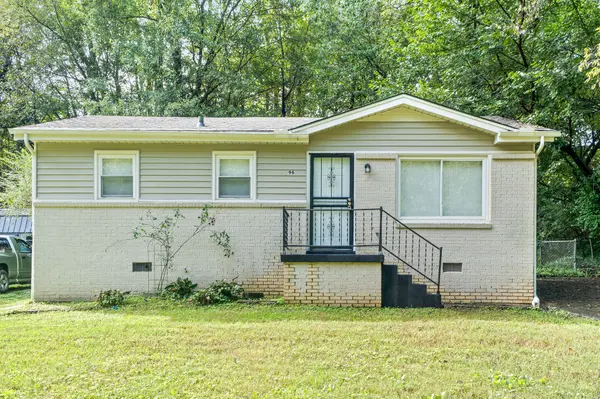
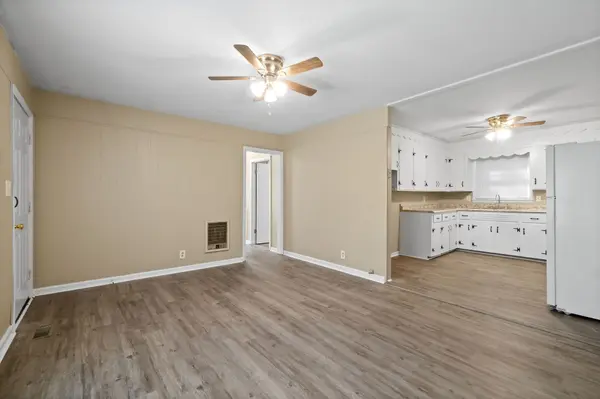
First month FREE with a 13-month lease!! 96 Chapel Street is a beautiful three bedroom home for rent minutes from Downtown Clarksville, the Clarksville Marina and Fort Campbell Blvd. This residence features LVP flooring throughout the home. The living room has a large window to allow for natural light! The kitchen has ample cabinet and countertop space and comes equipped with a stove, fridge, oven and washer/dryer connections. The full bathroom has a single sink vanity and shower/tub combo. This home has a fenced backyard!
Pet Policy: Pets are accepted with an approved pet screening, $350 non-refundable pet fee per pet and $25/monthly pet rent per pet. All pets MUST be approved by pet screening before they can be introduced to the property.
*Photos of properties are for general representation and floor plan purposes only. Paint color, appliances, flooring and other interior fixtures may be different. A viewing of the actual residence can be scheduled upon approved application. *
Pet Policy: Pets are accepted with an approved pet screening, $350 non-refundable pet fee per pet and $25/monthly pet rent per pet. All pets MUST be approved by pet screening before they can be introduced to the property.
*Photos of properties are for general representation and floor plan purposes only. Paint color, appliances, flooring and other interior fixtures may be different. A viewing of the actual residence can be scheduled upon approved application. *
Location
State TN
County Montgomery County
Rooms
Main Level Bedrooms 3
Interior
Interior Features Ceiling Fan(s)
Fireplace N
Appliance Oven, Range, Freezer, Refrigerator
Exterior
View Y/N false
Private Pool false
Building
New Construction false
Schools
Elementary Schools Byrns Darden Elementary
Middle Schools Kenwood Middle School
High Schools Kenwood High School
Others
Senior Community false

© 2026 Listings courtesy of RealTrac as distributed by MLS GRID. All Rights Reserved.