
- /




Bought with Susan Gregory
$2,963,481
$2,969,165
0.2%For more information regarding the value of a property, please contact us for a free consultation.
1978 Napa Drive Brentwood, TN 37027
5 Beds
6 Baths
6,885 SqFt
Key Details
Sold Price $2,963,481
Property Type Single Family Home
Sub Type Single Family Residence
Listing Status Sold
Purchase Type For Sale
Square Footage 6,885 sqft
Price per Sqft $430
Subdivision Calistoga
MLS Listing ID 3093489
Sold Date 11/12/26
Bedrooms 5
Full Baths 5
Half Baths 1
HOA Fees $130/mo
HOA Y/N Yes
Year Built 2025
Annual Tax Amount $1,628
Lot Size 1.330 Acres
Acres 1.33
Property Sub-Type Single Family Residence
Property Description
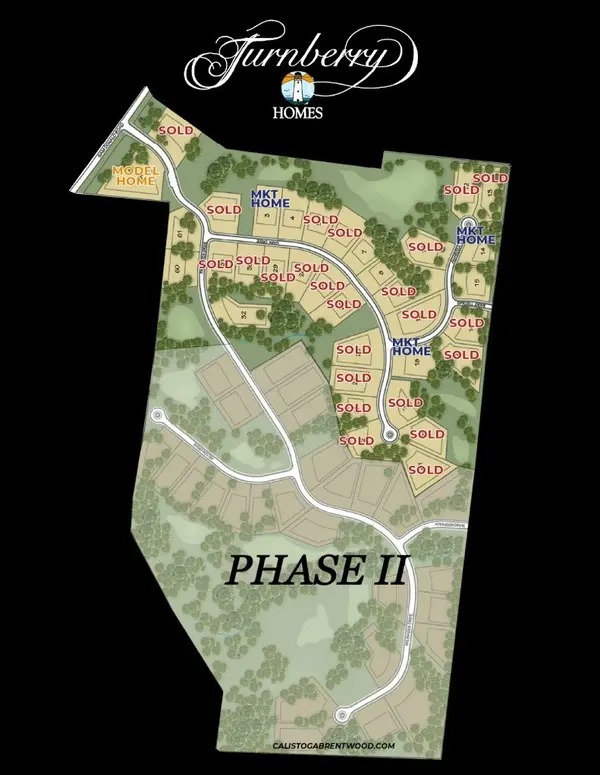
Pre-Sale of Custom Westchester II - Experience Unparalleled Luxury in the Award-Winning Westchester II. Welcome to Calistoga, where elegance meets modern comfort in this stunning Westchester II plan by Turnberry Homes. Nestled on a sprawling 1.33 Acre cul-de-sac homesite, this residence is designed for those who love to entertain and live beautifully. Step into the elegant living room, where a grand fireplace and custom built-ins create a warm, inviting ambiance. The hearth room with vaulted ceilings and fireplace adds a cozy touch, perfect for gatherings. A butler's serving bar—complete with wine storage and space for a beverage refrigerator—elevates entertaining to an art form. The main-level study offers a quiet retreat, while the private guest suite with a full bath and closet provides ultimate comfort for visitors. The private friend's entrance adds a thoughtful touch of convenience. Upstairs, the dream bonus/media room is the ultimate escape, featuring an additional storage room that can be finished for even more space. The laundry room, filled with cabinetry and a built-in sink, ensures effortless organization. Outside, the covered porch with a fireplace extends your living space into the fresh air, offering the perfect setting for year-round enjoyment. With premium homesites, incredible included features, and the opportunity to personalize your finishes, this is more than just a home—it's a lifestyle statement. Don't wait—homesites are selling fast!
Location
State TN
County Williamson County
Rooms
Main Level Bedrooms 2
Interior
Interior Features Ceiling Fan(s), Entrance Foyer, Extra Closets, High Ceilings, Pantry, Walk-In Closet(s)
Heating Dual, Natural Gas
Cooling Dual, Electric
Flooring Carpet, Wood, Tile
Fireplaces Number 4
Fireplace Y
Appliance Electric Oven, Gas Range, Double Oven, Dishwasher, Disposal, Microwave
Exterior
Garage Spaces 4.0
Utilities Available Electricity Available, Natural Gas Available, Water Available
Amenities Available Underground Utilities
View Y/N false
Roof Type Shingle
Private Pool false
Building
Lot Description Level, Sloped
Story 2
Sewer Public Sewer
Water Public
Structure Type Brick
New Construction true
Schools
Elementary Schools Jordan Elementary School
Middle Schools Sunset Middle School
High Schools Nolensville High School
Others
Senior Community false
Special Listing Condition Standard
Read Less
Want to know what your home might be worth? Contact us for a FREE valuation!

Our team is ready to help you sell your home for the highest possible price ASAP

© 2026 Listings courtesy of RealTrac as distributed by MLS GRID. All Rights Reserved.
Nearby Locations