
- /



Bought with NONMLS
$841,980
$829,900
1.5%For more information regarding the value of a property, please contact us for a free consultation.
4113 Brendlyn Dr Nolensville, TN 37135
4 Beds
3 Baths
2,139 SqFt
Key Details
Sold Price $841,980
Property Type Single Family Home
Sub Type Single Family Residence
Listing Status Sold
Purchase Type For Sale
Square Footage 2,139 sqft
Price per Sqft $393
Subdivision Fairington
MLS Listing ID 3182666
Sold Date 11/10/26
Bedrooms 4
Full Baths 3
HOA Fees $250/mo
HOA Y/N Yes
Year Built 2026
Annual Tax Amount $1
Lot Dimensions 33x145
Property Sub-Type Single Family Residence
Property Description
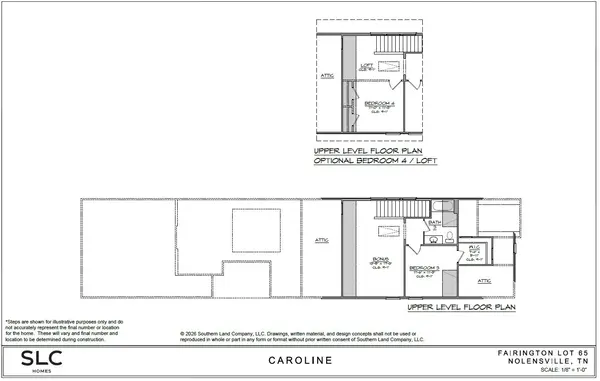
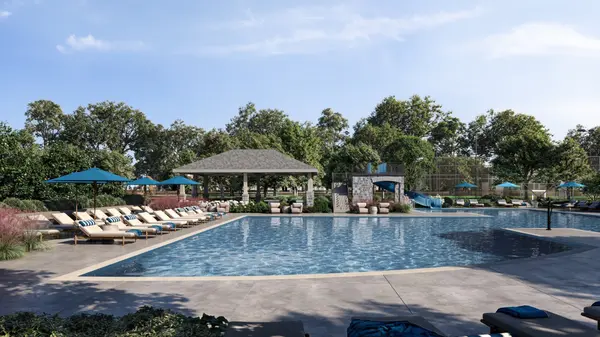
Pre Sale for Comp Purposes. Still time to make your personal selections on this highly sought after, majority main level living plan! This Picture perfect One and a half story home features 3 ~ Bedroom, 3~Bath ~ 2 ~ Car Garage residence checks all the boxes! This home offers exceptional design and upscale finishes throughout. Thoughtful upgrades throughout—and much more! The Wonder has arrived an extraordinary new standard of living begins at Fairington. From the celebrated visionaries behind Westhaven, Southern Land Company introduces Fairington, an intimate, master-planned community created for those who value beauty, balance, and distinction. Designed to feel like a private resort, Fairington will feature carefully curated future amenities that are breaking ground, elegant green spaces, and walkable boutique shops and dining, all seamlessly woven into a setting that feels both elevated and effortless.
Location
State TN
County Williamson County
Rooms
Main Level Bedrooms 2
Interior
Interior Features Built-in Features, Entrance Foyer, Extra Closets, Open Floorplan, Pantry, Walk-In Closet(s), High Speed Internet, Kitchen Island
Heating Central
Cooling Central Air
Flooring Carpet, Wood, Tile
Fireplaces Number 1
Fireplace Y
Appliance Built-In Electric Oven, Cooktop, Dishwasher, Disposal, Microwave
Exterior
Garage Spaces 2.0
Utilities Available Water Available, Cable Connected
Amenities Available Clubhouse, Dog Park, Fitness Center, Park, Playground, Pool, Sidewalks, Tennis Court(s), Underground Utilities, Trail(s)
View Y/N false
Roof Type Shingle
Private Pool false
Building
Story 2
Sewer Public Sewer
Water Private
Structure Type Fiber Cement,Brick
New Construction true
Schools
Elementary Schools Nolensville Elementary
Middle Schools Mill Creek Middle School
High Schools Nolensville High School
Others
HOA Fee Include Recreation Facilities
Senior Community false
Special Listing Condition Standard
Read Less
Want to know what your home might be worth? Contact us for a FREE valuation!

Our team is ready to help you sell your home for the highest possible price ASAP

© 2026 Listings courtesy of RealTrac as distributed by MLS GRID. All Rights Reserved.
Nearby Locations