
- /



817 Horner Ave Nashville, TN 37204
4 Beds
5 Baths
4,737 SqFt
UPDATED:
Key Details
Property Type Single Family Home
Sub Type Single Family Residence
Listing Status Active
Purchase Type For Sale
Square Footage 4,737 sqft
Price per Sqft $601
Subdivision 12Th South / Melrose
MLS Listing ID 3220157
Bedrooms 4
Full Baths 4
Half Baths 1
HOA Y/N No
Year Built 2026
Lot Size 9,583 Sqft
Acres 0.22
Lot Dimensions 60 X 157
Property Sub-Type Single Family Residence
Property Description
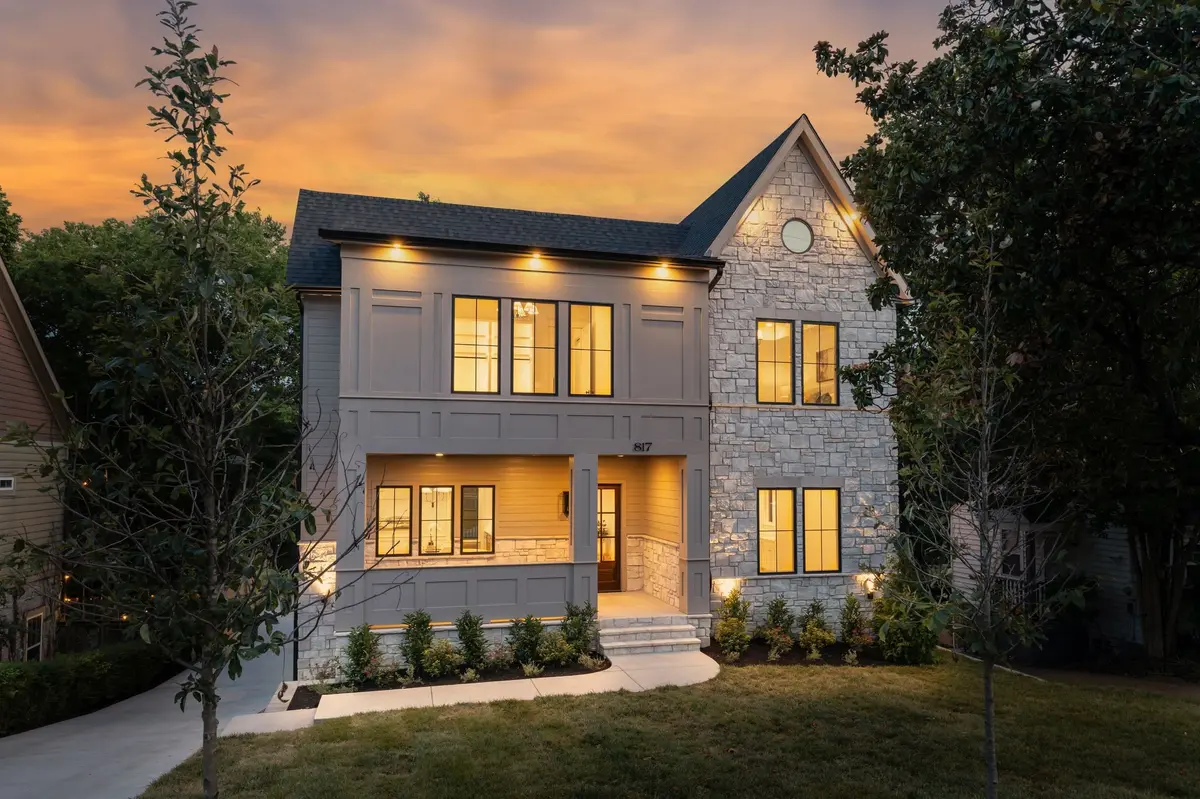
At 4,737 heated SF, the home stands apart with a 3-car attached garage, finished basement, gated rear access, expansive outdoor living, and a newly approved pool for the backyard. Built with an emphasis on quality and longevity, this is a remarkably substantial home with a level of finish and construction exceptional for its price point.
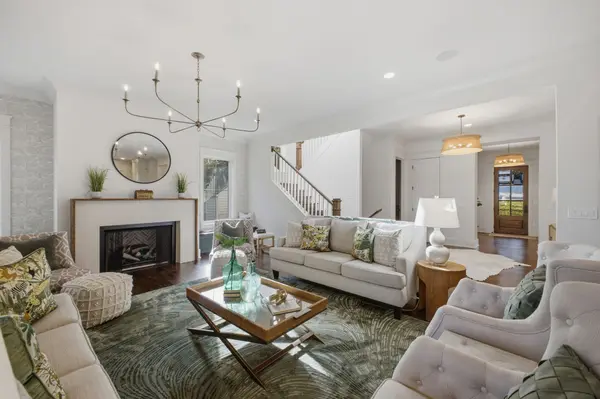
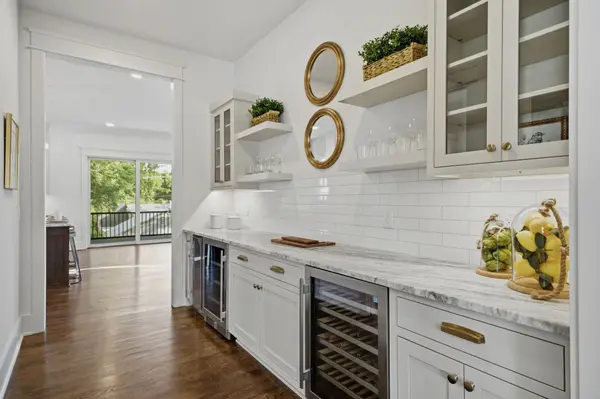
Inside, white oak flooring, solid-core doors, custom Amish-built cabinetry, leathered quartzite, Emtek hardware, designer lighting, and elevated millwork create a sophisticated yet warm aesthetic. The chef's kitchen features panel-ready Thermador appliances and flows into both a fully equipped butler's pantry with ice maker, wine cooler and beverage center, plus a separate scullery designed for effortless entertaining.
The main living area centers around a gas fireplace and opens to a screened porch with another fireplace and outdoor kitchen featuring a built-in grill, sink, and beverage center. Pella windows and doors, Casa Di Sassi stone, and pine tongue-and-groove ceilings further elevate the design.
The primary suite features a spa-inspired bath with soaking tub, oversized multi-head shower, and illuminated custom closet. Individual HVAC zoning, spray foam insulation, recirculating tankless hot water, whole-home audio prewire, and EV prewiring complete the package.
An unusually complete luxury offering in one of Nashville's most desirable urban locations. Buyer and buyer agent incentives offered.
Location
State TN
County Davidson County
Rooms
Main Level Bedrooms 1
Interior
Interior Features Built-in Features, Ceiling Fan(s), Entrance Foyer, Pantry, Walk-In Closet(s)
Heating Central
Cooling Central Air
Flooring Wood, Tile
Fireplaces Number 2
Fireplace Y
Appliance Oven, Range, Dishwasher, Ice Maker, Microwave, Refrigerator
Exterior
Exterior Feature Balcony, Gas Grill
Garage Spaces 3.0
Utilities Available Water Available
View Y/N false
Roof Type Shingle
Private Pool false
Building
Story 2
Sewer Public Sewer
Water Public
Structure Type Fiber Cement,Brick,Stone
New Construction true
Schools
Elementary Schools Waverly-Belmont Elementary School
Middle Schools John Trotwood Moore Middle
High Schools Hillsboro Comp High School
Others
Senior Community false
Special Listing Condition Standard
