
- /
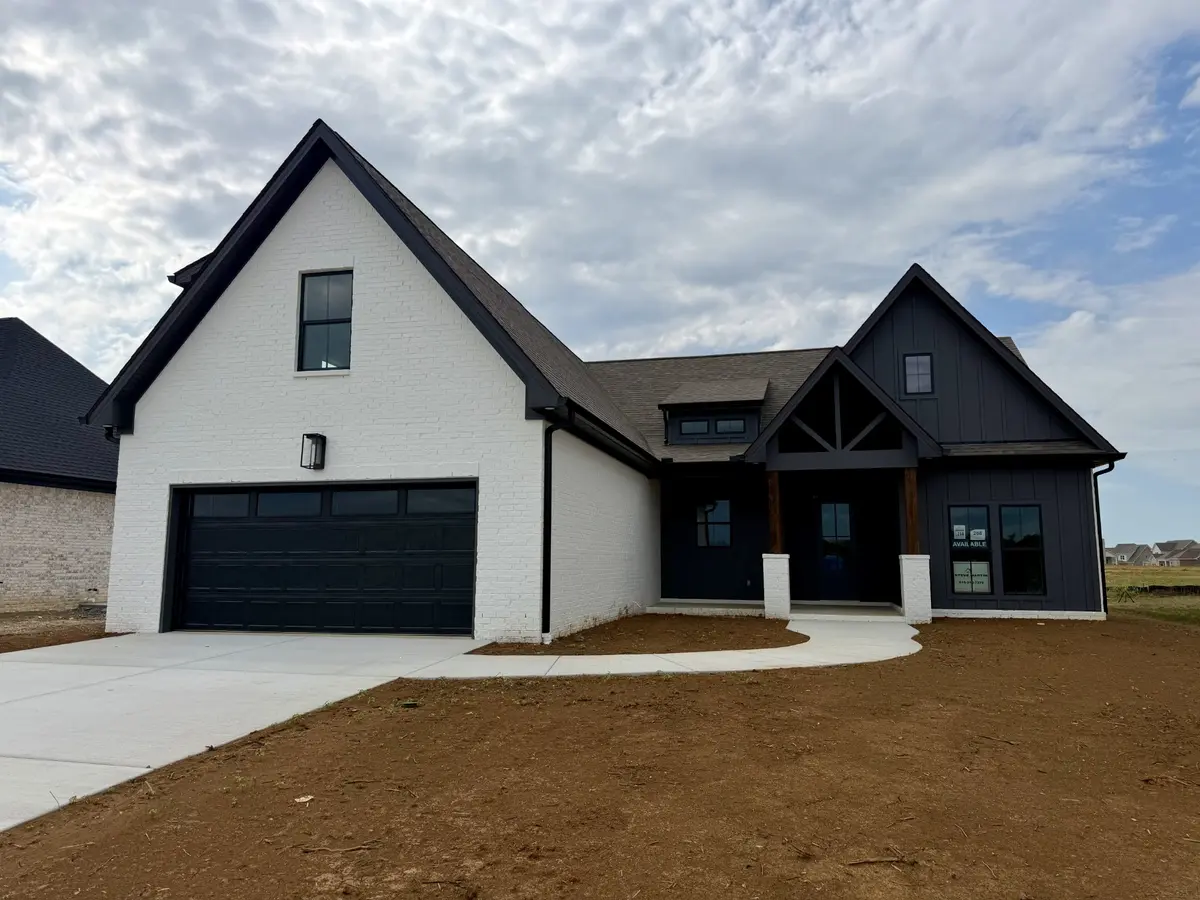


4218 McCown Way Murfreesboro, TN 37127
4 Beds
2 Baths
2,734 SqFt
Open House
Sun Sep 20, 1:00pm - 3:00pm
UPDATED:
Key Details
Property Type Single Family Home
Sub Type Single Family Residence
Listing Status Active
Purchase Type For Sale
Square Footage 2,734 sqft
Price per Sqft $254
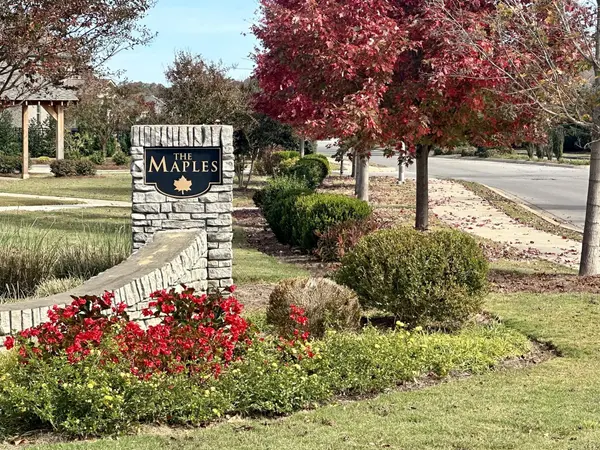
Subdivision The Maples Section 7A
MLS Listing ID 3228547
Bedrooms 4
Full Baths 2
HOA Fees $70/mo
HOA Y/N Yes
Year Built 2026
Annual Tax Amount $1
Property Sub-Type Single Family Residence
Property Description
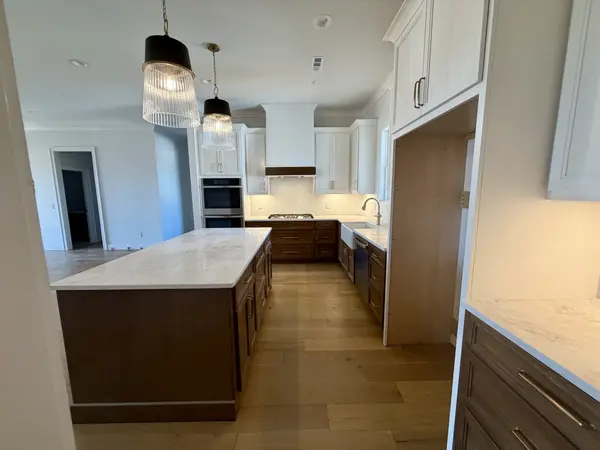
Cozy open floor plan, fireplace in living room, kitchen w/island, custom cabinets and pantry Custom Closets throughout Covered back porch w/tongue & groove ceiling, wood burning fireplace. 1% of buyers loan amount towards closing cost/interest rate buy down when using preferred lender. Come join our growing community. pool, tennis/pickelball courts, playground, soccer, & basketball ct. Country feel with all the city perks!!
Location
State TN
County Rutherford County
Rooms
Main Level Bedrooms 4
Interior
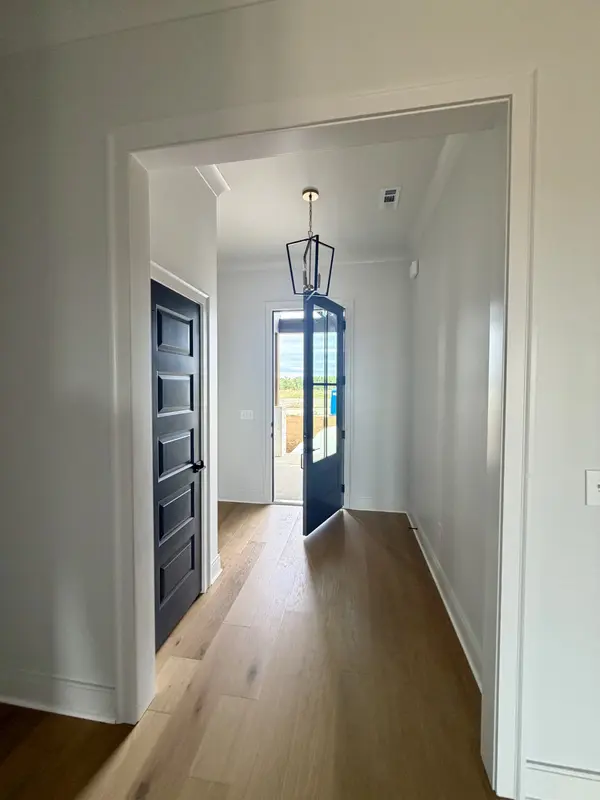
Interior Features Ceiling Fan(s), Entrance Foyer, Extra Closets, Open Floorplan, Pantry, High Speed Internet, Kitchen Island
Heating Heat Pump, Natural Gas
Cooling Ceiling Fan(s), Central Air, Electric
Flooring Carpet, Other, Tile
Fireplaces Number 2
Fireplace Y
Appliance Double Oven, Cooktop, Dishwasher, Disposal, Microwave
Exterior
Garage Spaces 2.0
Utilities Available Electricity Available, Natural Gas Available, Water Available, Cable Connected
Amenities Available Pickleball Court(s), Playground, Pool, Sidewalks, Tennis Court(s), Underground Utilities
View Y/N false
Private Pool false
Building
Lot Description Level
Story 2
Sewer Public Sewer
Water Public
Structure Type Brick,Hardboard Siding
New Construction true
Schools
Elementary Schools Buchanan Elementary
Middle Schools Whitworth-Buchanan Middle School
High Schools Riverdale High School
Others
HOA Fee Include Maintenance Grounds,Recreation Facilities
Senior Community false
Special Listing Condition Standard
