
- /
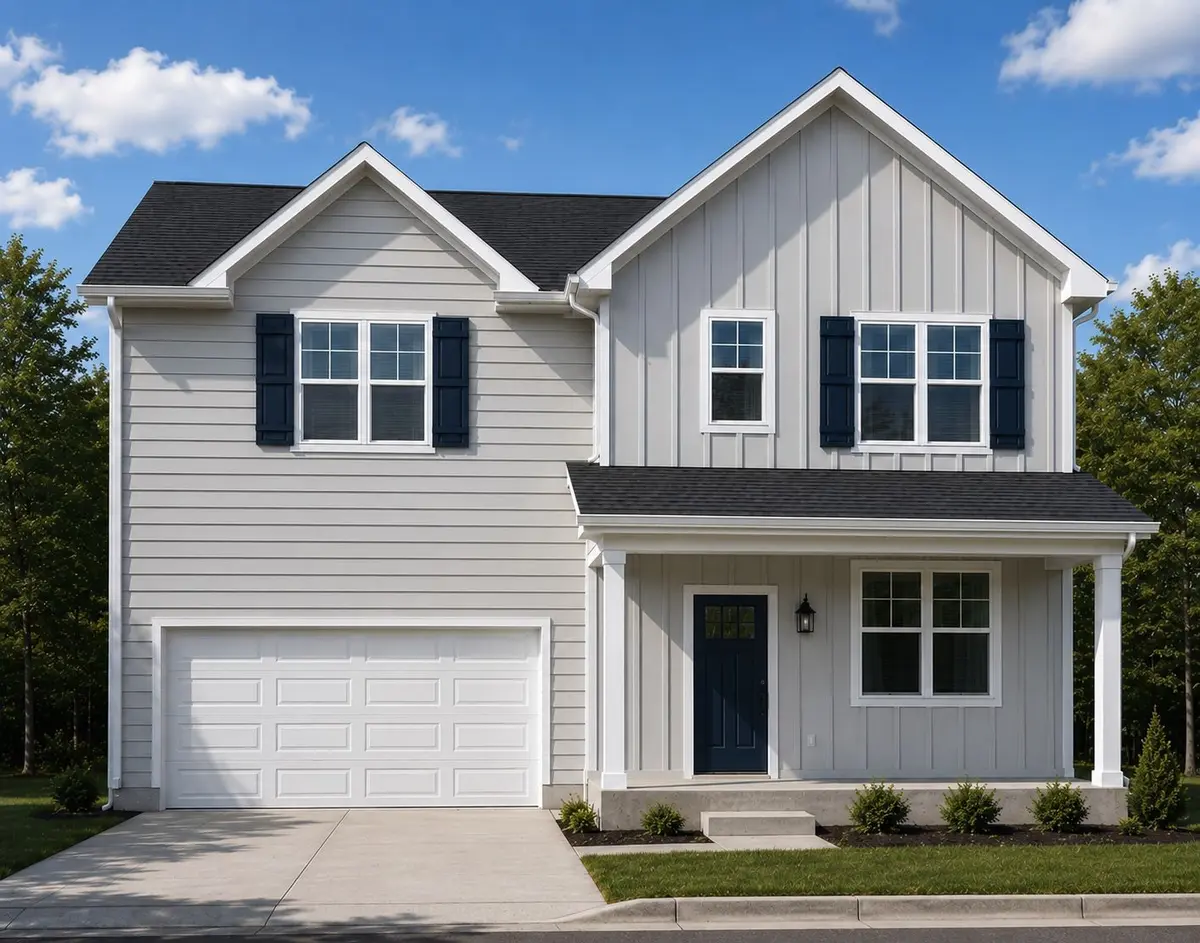

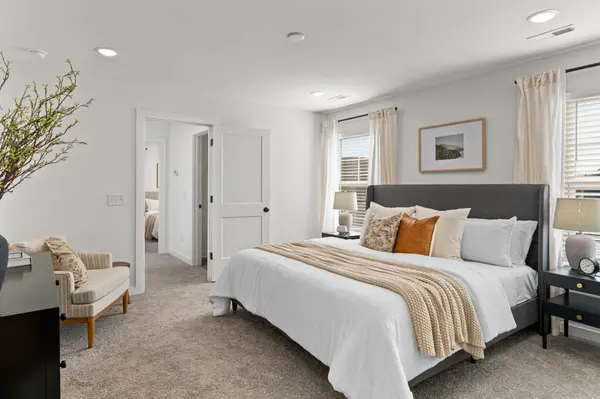
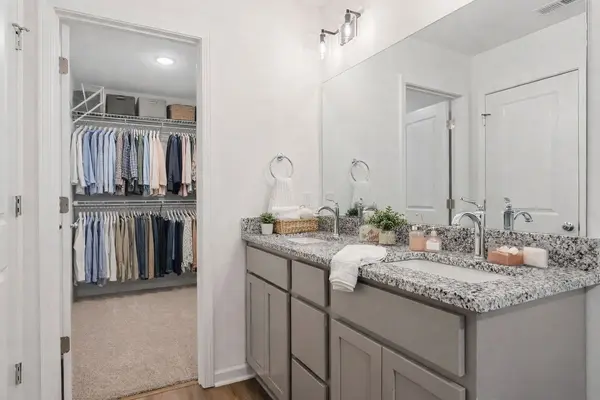
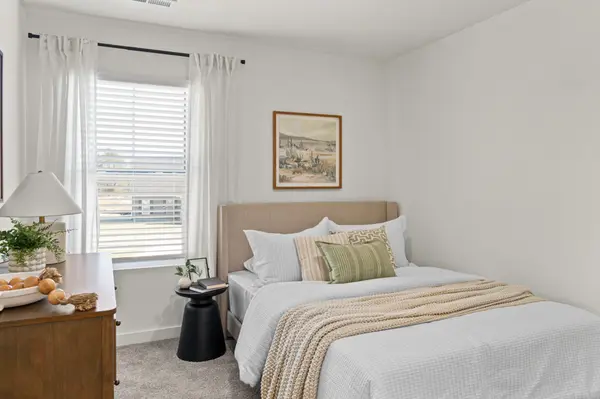

201 Stoneview Dr Crossville, TN 38571
3 Beds
2 Baths
1,428 SqFt
Open House
Sun Sep 20, 2:00pm - 4:00pm
Mon Sep 21, 1:00pm - 4:30pm
Thu Sep 24, 1:00pm - 4:30pm
Sat Sep 26, 12:00pm - 4:30pm
Sun Sep 27, 2:00pm - 4:00pm
UPDATED:
Key Details
Property Type Single Family Home
Sub Type Single Family Residence
Listing Status Active
Purchase Type For Sale
Square Footage 1,428 sqft
Price per Sqft $211
Subdivision Stoneview
MLS Listing ID 3243200
Bedrooms 3
Full Baths 2
HOA Y/N No
Year Built 2026
Annual Tax Amount $1,196
Property Sub-Type Single Family Residence
Property Description
The Walton floorplan offers a bright, open two-story layout with a spacious living area and a kitchen and dining space that flows to the back yard--perfect for everyday living and family gatherings.
Upstairs features 3 bedrooms, including a private primary suite with walk-in closet and bath, plus a second full bath and a large loft for added flexibility.
Great location near Buc-ee's, I-40, shopping, dining, golf, and Cumberland Mountain State Park. Schedule your visit and tour our model home at 332 Stoneview Dr.
Location
State TN
County Cumberland County
Rooms
Main Level Bedrooms 3
Interior
Heating Central, Electric
Cooling Central Air, Electric
Flooring Carpet, Luxury Vinyl
Fireplace N
Appliance Electric Oven, Dishwasher, Microwave, Stainless Steel Appliance(s)
Exterior
Garage Spaces 2.0
Utilities Available Electricity Available, Water Available
View Y/N false
Private Pool false
Building
Story 2
Sewer Public Sewer
Water Public
Structure Type Block,Frame,Vinyl Siding
New Construction true
Schools
Elementary Schools Stone Elementary
Middle Schools Stone Elementary
High Schools Stone Memorial High School
Others
Senior Community false
Special Listing Condition Standard
