
- /

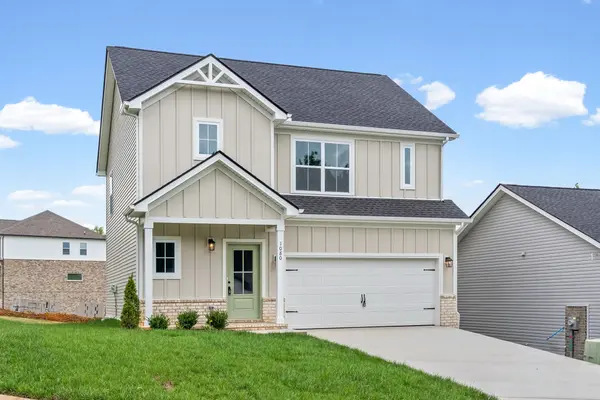

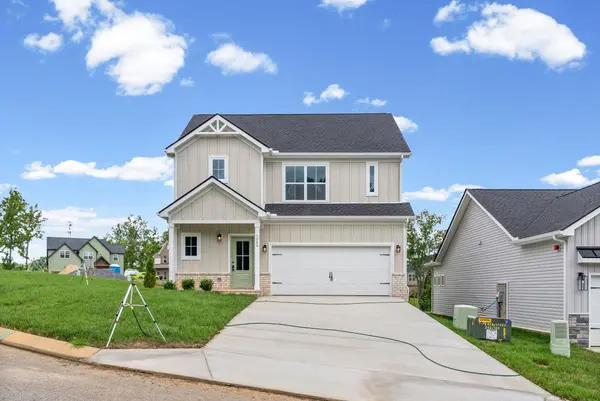
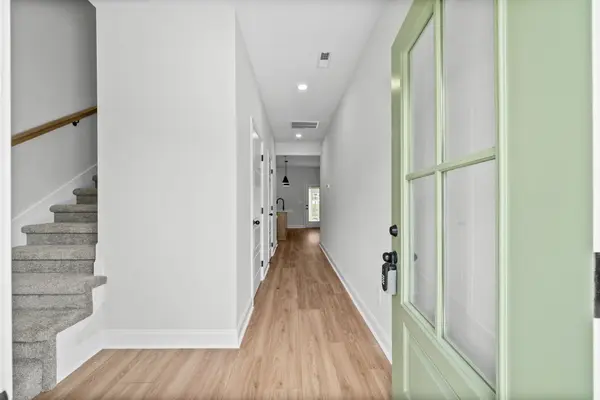

1080 Fox Dr Joelton, TN 37080
3 Beds
3 Baths
1,532 SqFt
UPDATED:
Key Details
Property Type Single Family Home
Sub Type Single Family Residence
Listing Status Active
Purchase Type For Sale
Square Footage 1,532 sqft
Price per Sqft $253
Subdivision New Hope Estates
MLS Listing ID 3260390
Bedrooms 3
Full Baths 2
Half Baths 1
HOA Fees $50/mo
HOA Y/N Yes
Year Built 2026
Annual Tax Amount $999
Property Sub-Type Single Family Residence
Property Description
Start your morning on the covered deck, with the ceiling fan overhead and your fenced backyard. Inside, the Maui floor plan by Rockwood Homes brings everyone together with an open-concept living area and a kitchen island ready for breakfast, conversation, or gathering with friends. A pantry and soft-close cabinets keep the kitchen as practical as it is inviting. Upstairs, all three bedrooms offer a retreat from the main living space, including a spacious primary suite with a walk-in closet and double vanity. With approximately 1,532 square feet, 2.5 baths, and ceiling fans in every room, this home blends everyday comfort with thoughtful features. Located in Cheatham County, approximately 20 minutes from Nashville.
Location
State TN
County Cheatham County
Interior
Interior Features Ceiling Fan(s), Pantry, Walk-In Closet(s)
Heating Central, Electric
Cooling Ceiling Fan(s), Central Air, Electric
Flooring Carpet, Laminate, Luxury Vinyl
Fireplaces Number 1
Fireplace Y
Appliance Electric Oven, Electric Range, Dishwasher, Disposal, Microwave, Refrigerator
Exterior
Garage Spaces 2.0
Utilities Available Electricity Available, Water Available
View Y/N false
Private Pool false
Building
Story 2
Sewer STEP System
Water Public
Structure Type Brick,Vinyl Siding
New Construction true
Schools
Elementary Schools East Cheatham Elementary
Middle Schools Sycamore Middle School
High Schools Cheatham Co Central
Others
Senior Community false
Special Listing Condition Standard
