

381 Ezra St, Pleasant View, TN 37146
See all 25 photos
381 Ezra St, Pleasant View, TN 37146
REQUEST A TOUR If you would like to see this home without being there in person, select the "Virtual Tour" option and your agent will contact you to discuss available opportunities.
In-PersonVirtual Tour
Listed by Hillary Kerchief • Pilkerton Realtors
$ 1,800
Save
New

381 Ezra St Pleasant View, TN 37146

2 Beds

3 Baths

1,487 SqFt


UPDATED:

Key Details

Property Type Townhouse, Other Rentals

Sub Type Townhouse

Listing Status Active

Purchase Type For Rent

Square Footage 1,487 sqft

Subdivision Final Plat Admen Legacy Fields

MLS Listing ID 3261483

Bedrooms 2

Full Baths 2

Half Baths 1

HOA Y/N Yes

Year Built 2024

Property Sub-Type Townhouse

Property Description

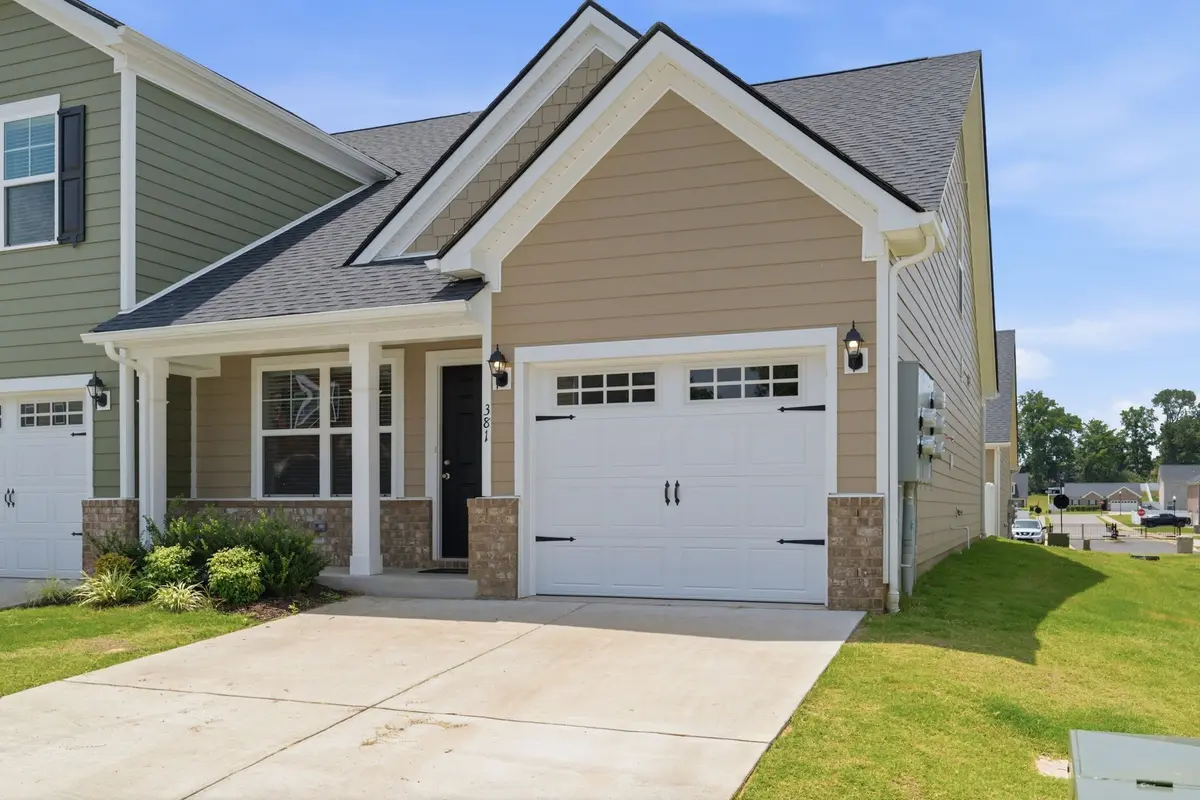
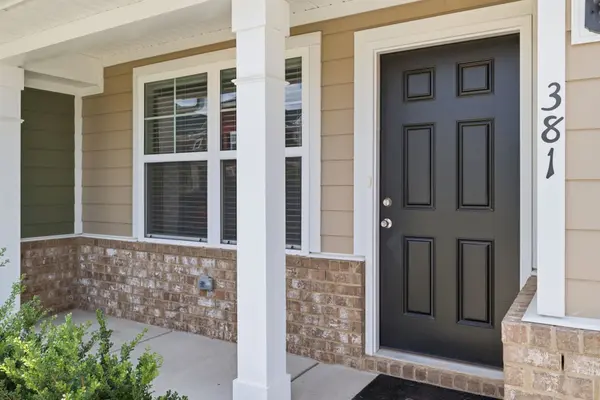
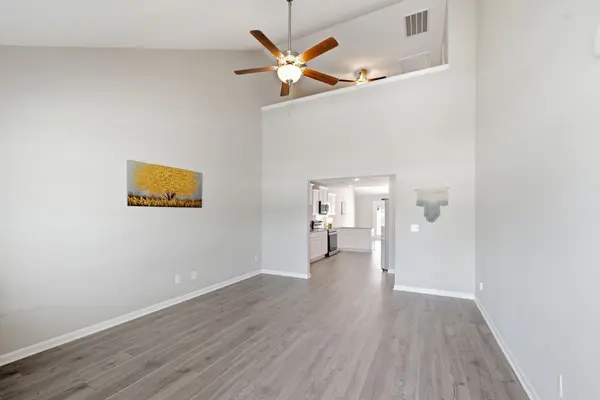
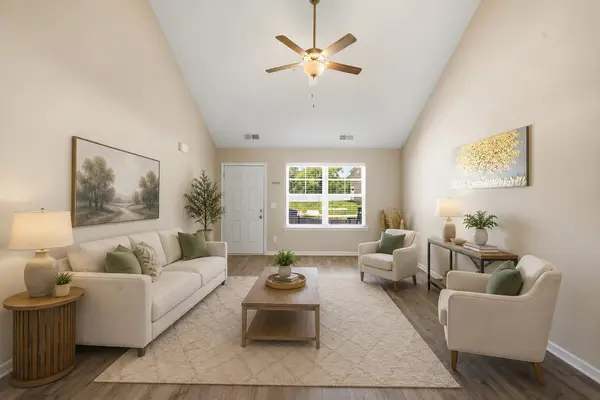
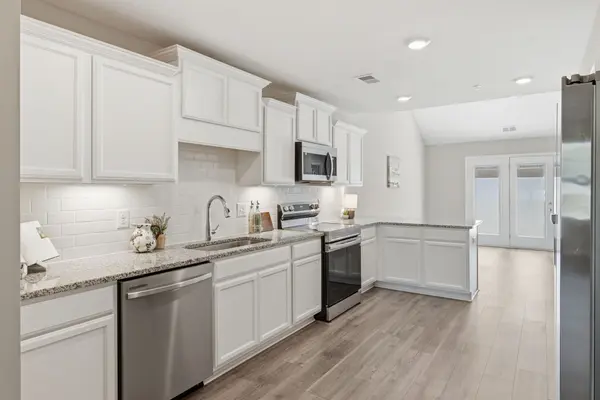
Located right in between Nashville and Clarksville, this (almost) new end unit, 2 bedroom, 2.5 bath townhome is ready for you! Light filled and airy due to all the vaulted ceilings and open floor plan. A roomy stainless steel kitchen with granite countertops, soft close cabinetry and breakfast bar is just off the living room, with a large main bedroom downstairs and ensuite bathroom including a soaker tub, separate shower and double vanities; plus a walk-in closet. Upstairs, there is a cozy loft area in addition to the second bedroom and it's ensuite bathroom. Washer and dryer included but not warranted. Conveniences galore nearby (including many restaurants, shopping, and a spa), but still having that small town charm. ~ Pets on a case by case basis, dogs under 25lbs, no cats ($250 non-refundable deposit per pet) No Smoking! Trash service included in rent. Application fee is $48 per person, 18 years or older, that will be living in the home.

Location

State TN

County Cheatham County

Rooms

Main Level Bedrooms 1

Interior

Interior Features High Ceilings, Open Floorplan, Pantry, Walk-In Closet(s)

Heating Central, Heat Pump

Cooling Central Air

Flooring Carpet, Luxury Vinyl

Fireplace N

Appliance Electric Range, Dishwasher, Disposal, Dryer, Ice Maker, Microwave, Refrigerator, Stainless Steel Appliance(s), Washer

Exterior

Garage Spaces 1.0

Utilities Available Water Available

Amenities Available Gated, Playground, Sidewalks, Underground Utilities

View Y/N false

Private Pool false

Building

Story 2

Sewer STEP System

Water Public

Structure Type Hardboard Siding

New Construction false

Schools

Elementary Schools Pleasant View Elementary

Middle Schools Sycamore Middle School

High Schools Sycamore High School

Others

HOA Fee Include Maintenance Grounds,Sewer,Trash

Senior Community false


RealTracs IDX
David Specht

David Specht

Agent | License ID: 385042

+1(615) 768-9856

GET MORE INFORMATION

Name
Phone*
Message

Go tour this home

381 Ezra St