
- /


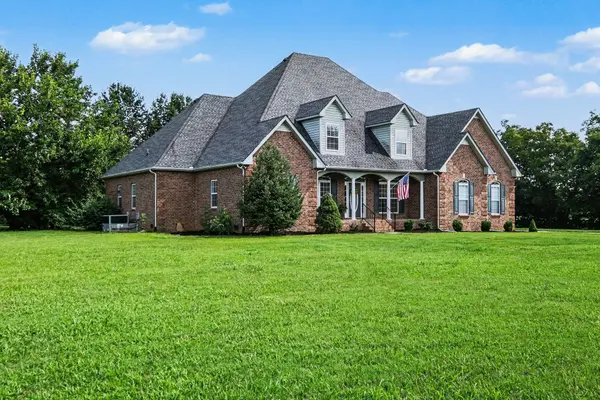

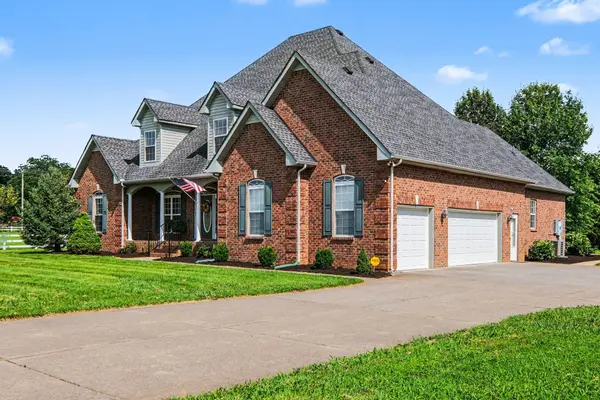

105 Blue Ribbon Trl Christiana, TN 37037
3 Beds
3 Baths
3,913 SqFt
UPDATED:
Key Details
Property Type Single Family Home
Sub Type Single Family Residence
Listing Status Pending
Purchase Type For Sale
Square Footage 3,913 sqft
Price per Sqft $230
Subdivision Horseshoe Downs
MLS Listing ID 3302516
Bedrooms 3
Full Baths 3
HOA Fees $250/ann
HOA Y/N Yes
Year Built 2003
Annual Tax Amount $3,333
Lot Size 5.970 Acres
Acres 5.97
Property Sub-Type Single Family Residence
Property Description
A welcoming foyer opens to a formal dining room and a separate office or sitting room, both with hardwood floors, detailed trim and abundant natural light. The main living area is anchored by a beautiful stone fireplace with custom built-ins and flows into an expansive Florida room/sitting room overlooking the peaceful backyard.
All three bedrooms are conveniently located on the main level, which is served by a downstairs HVAC system installed approximately 18 months ago. The spacious primary suite features a tray ceiling, dual vanities, a soaking tub, separate shower and two large walk-in closets. A flexible hobby room offers additional space for an office, playroom or other needs.
Upstairs, an oversized bonus room with a full bathroom, large storage closet and walk-in attic provides exceptional versatility. The upstairs HVAC system is approximately three years old.
Outside, the fenced horse pasture provides direct access to a scenic riding trail surrounding the neighborhood, allowing you to saddle up and enjoy the community's equestrian lifestyle directly from the property. A beautiful horse stable with water service adds everyday convenience.
Additional features include a roof less than seven years old, an attached three-car garage, a 48-by-40-foot detached workshop or garage, a gazebo, established landscaping and an abundance of usable yard space. With nearly six acres, direct trail access, horse facilities, flexible living space and remarkable storage, this one-of-a-kind property offers privacy and freedom while remaining convenient to I-24 and Murfreesboro.
Location
State TN
County Rutherford County
Rooms
Main Level Bedrooms 3
Interior
Interior Features Air Filter, Bookcases, Built-in Features, Entrance Foyer, Extra Closets, High Ceilings, In-Law Floorplan, Pantry, Walk-In Closet(s), High Speed Internet
Heating Central, Electric
Cooling Central Air, Electric
Flooring Carpet, Wood, Vinyl
Fireplaces Number 1
Fireplace Y
Appliance Electric Oven, Electric Range, Dishwasher, Microwave, Refrigerator
Exterior
Garage Spaces 6.0
Utilities Available Electricity Available, Water Available
View Y/N false
Roof Type Shingle
Private Pool false
Building
Lot Description Cleared, Level
Story 2
Sewer Septic Tank
Water Public
Structure Type Brick
New Construction false
Schools
Elementary Schools Buchanan Elementary
Middle Schools Whitworth-Buchanan Middle School
High Schools Riverdale High School
Others
Senior Community false
Special Listing Condition Standard
Virtual Tour https://www.zillow.com/view-imx/bba7a25d-a35c-4394-8de4-9875d440dbec?initialViewType=pano&utm_source=dashboard
