
- /
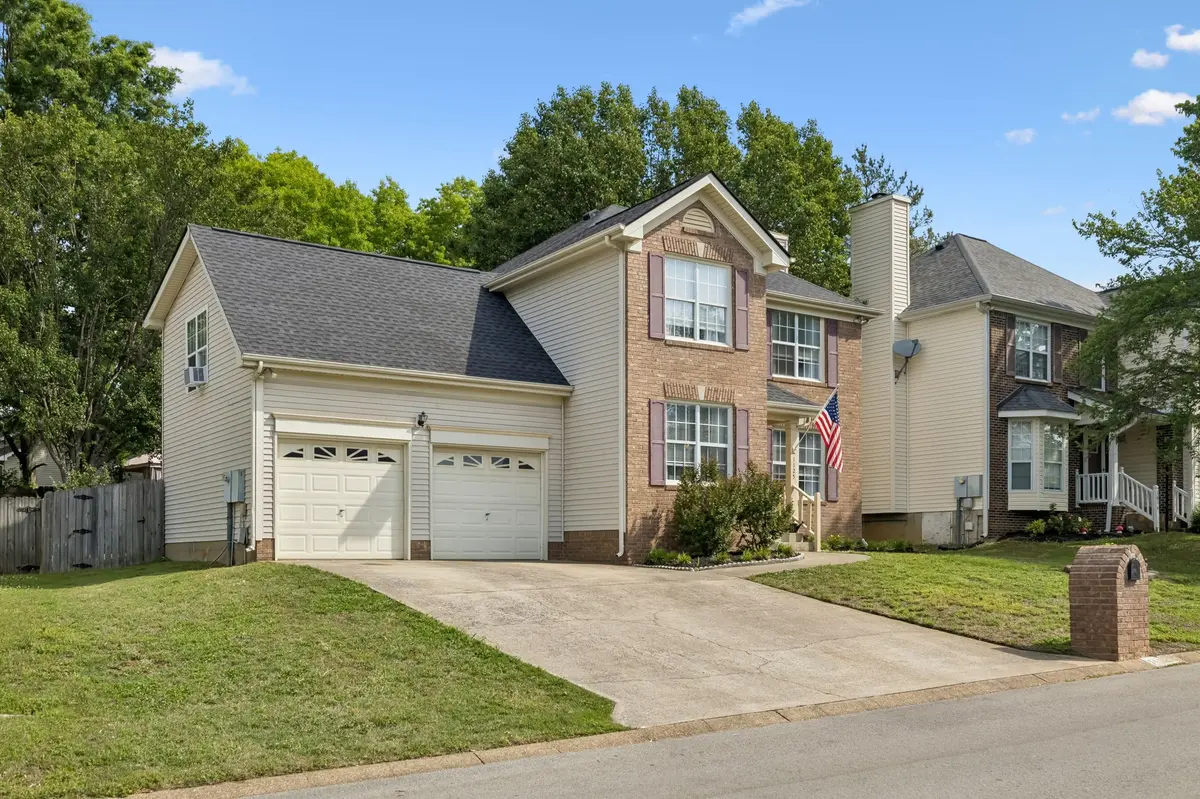
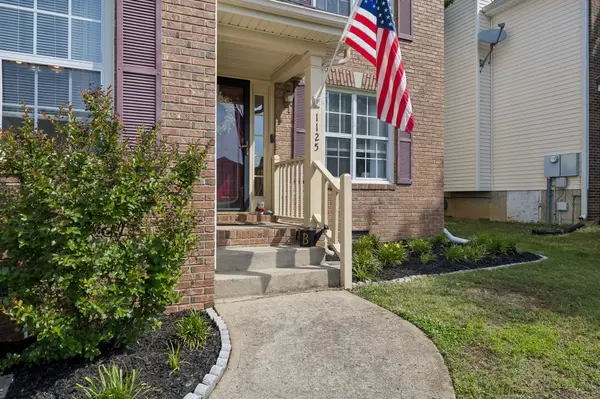
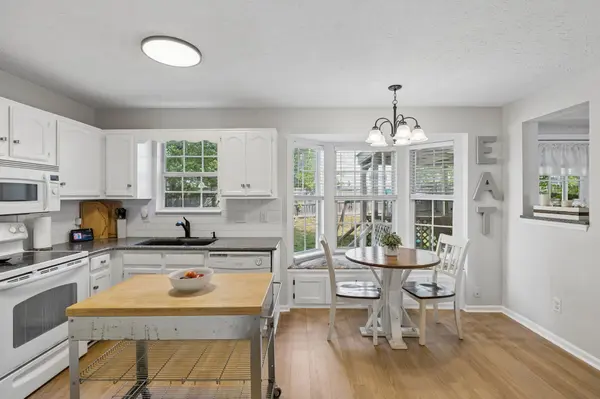

1125 Dawnwood Dr Old Hickory, TN 37138
3 Beds
3 Baths
1,878 SqFt
Open House
Sun Sep 20, 2:00pm - 4:00pm
UPDATED:
Key Details
Property Type Single Family Home
Sub Type Single Family Residence
Listing Status Active
Purchase Type For Sale
Square Footage 1,878 sqft
Price per Sqft $220
Subdivision Hampton Park
MLS Listing ID 3302536
Bedrooms 3
Full Baths 2
Half Baths 1
HOA Fees $132/ann
HOA Y/N Yes
Year Built 1992
Annual Tax Amount $2,583
Lot Size 6,534 Sqft
Acres 0.15
Lot Dimensions 70 X 103
Property Sub-Type Single Family Residence
Property Description
The versatile bonus room features a built-in Murphy bed, creating the perfect flex space for guests, a home office, playroom, or media room without sacrificing functionality.
The big-ticket items are already taken care of. With a new roof installed last year and mechanical systems that have been properly maintained and updated, you can move in with confidence and enjoy your home from day one—no projects, no surprises. Even better, the home has been pre-inspected, providing additional peace of mind for its next owner.
Every detail has been completed with intention. No shortcuts. No half-finished updates. Just a home that was renovated the right way and is truly move-in ready.
Located in an established Old Hickory neighborhood, you'll enjoy exceptional convenience with quick access to Nashville International Airport, downtown Nashville, and major interstates. Commuters will appreciate nearby WeGo Star commuter rail stations in Donelson and Hermitage, offering an easy alternative for traveling into downtown. Outdoor enthusiasts will love being just minutes from Old Hickory Lake, with boating, fishing, parks, and recreation close by.
Homes renovated to this level, in this location, don't come around often. If you've been waiting for something that truly stands out from everything else on the market, this is your opportunity.
Location
State TN
County Davidson County
Interior
Heating Heat Pump
Cooling Central Air
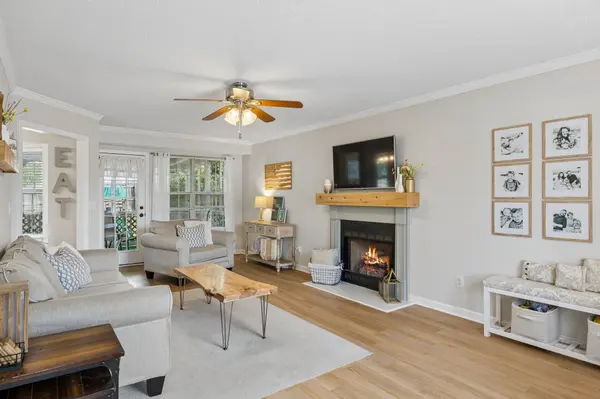
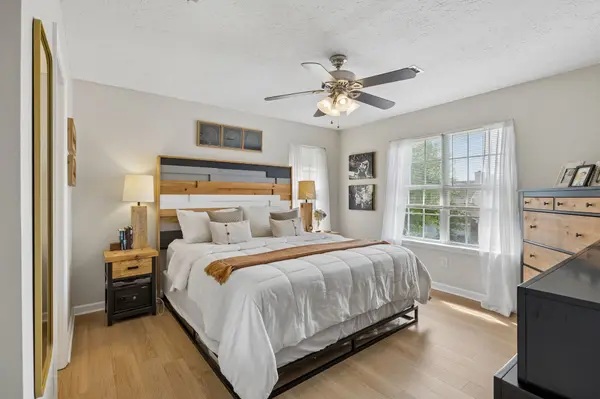
Flooring Luxury Vinyl
Fireplaces Number 1
Fireplace Y
Appliance Electric Oven, Dishwasher, Disposal, Microwave, Refrigerator
Exterior
Garage Spaces 2.0
Utilities Available Water Available
View Y/N false
Roof Type Asphalt
Private Pool false
Building
Story 2
Sewer Public Sewer
Water Public
Structure Type Brick,Vinyl Siding
New Construction false
Schools
Elementary Schools Andrew Jackson Elementary
Middle Schools Dupont Hadley Middle
High Schools Mcgavock Comp High School
Others
Senior Community false
Special Listing Condition Standard
