

911 Osprey Way, Pigeon Forge, TN 37863
See all 26 photos
911 Osprey Way, Pigeon Forge, TN 37863
REQUEST A TOUR If you would like to see this home without being there in person, select the "Virtual Tour" option and your agent will contact you to discuss available opportunities.
In-PersonVirtual Tour
Listed by Ryan Hanninen • eXp Realty
$ 615,000
Est. payment /mo
Save
Active

911 Osprey Way Pigeon Forge, TN 37863

3 Beds

3 Baths

1,488 SqFt


UPDATED:

Key Details

Property Type Single Family Home

Sub Type Single Family Residence

Listing Status Active

Purchase Type For Sale

Square Footage 1,488 sqft

Price per Sqft $413

Subdivision Eagles Ridge Phase 5

MLS Listing ID 3304455

Bedrooms 3

Full Baths 3

HOA Fees $200/mo

HOA Y/N Yes

Year Built 2021

Annual Tax Amount $2,642

Lot Size 435 Sqft

Acres 0.01

Property Sub-Type Single Family Residence

Property Description

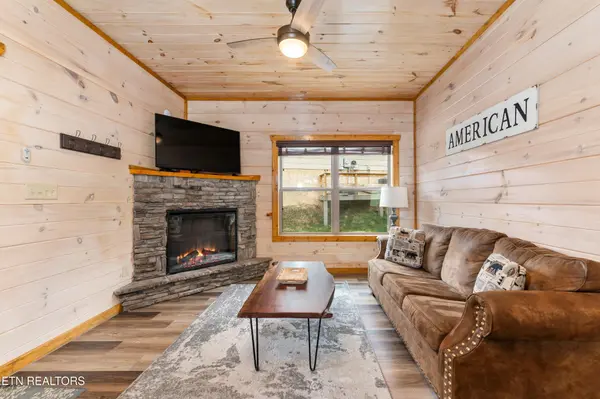
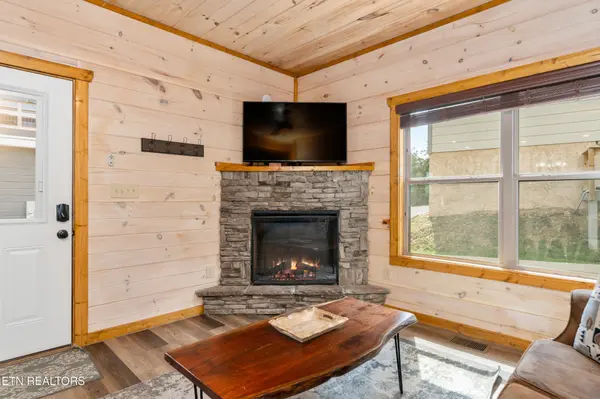
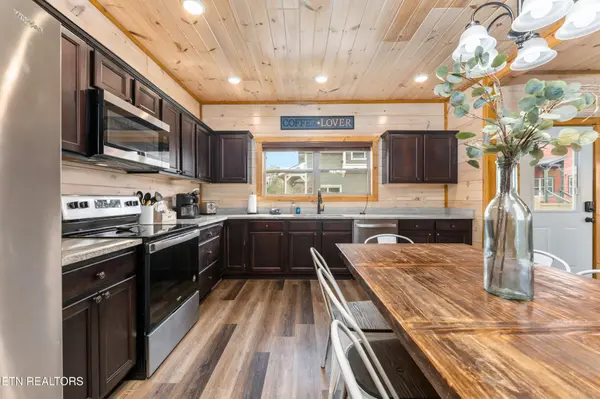
Discover this nearly new 3-bedroom, 3-bathroom cabin in the heart of Pigeon Forge, offering approximately 1,488 sq ft of well-designed living space. Ideally located just ,minutes from the Parkway, popular restaurants, The Island, and top local attractions, this property blends convenience with a peaceful retreat setting. Enjoy a cozy private porch with a fireplace, a spacious game room, and an upper-level balcony with wooded views. The open-concept living area is perfect for entertaining, while the large, well-appointed kitchen provides everything needed for comfortable in-cabin dining. The thoughtfully designed layout offers both privacy and functionality, making it ideal for guests and owners alike. With a proven track record as a successful overnight rental, this turnkey cabin presents an excellent investment opportunity. Featuring easy access, city utilities, and modern construction, this low-maintenance property is perfect for personal enjoyment or generating income.

Location

State TN

County Sevier County

Interior

Interior Features Ceiling Fan(s)

Heating Central, Electric, Heat Pump

Cooling Central Air, Ceiling Fan(s)

Fireplaces Number 2

Fireplace Y

Appliance Dishwasher, Disposal, Dryer, Microwave, Range, Refrigerator, Washer

Exterior

Utilities Available Electricity Available, Water Available

View Y/N false

Private Pool false

Building

Lot Description Zero Lot Line

Story 2

Sewer Public Sewer

Water Public

Structure Type Frame,Other

New Construction false

Others

HOA Fee Include Maintenance Grounds

Senior Community false

Special Listing Condition Standard


RealTracs IDX
David Specht

David Specht

Agent | License ID: 385042

+1(615) 768-9856

GET MORE INFORMATION

Name
Phone*
Message

Go tour this home

911 Osprey Way