
- /


201 Beechview Dr Clifton, TN 38425
3 Beds
2 Baths
1,920 SqFt
UPDATED:
Key Details
Property Type Single Family Home
Sub Type Single Family Residence
Listing Status Active
Purchase Type For Sale
Square Footage 1,920 sqft
Price per Sqft $181
Subdivision Beechview Recreation Dev
MLS Listing ID 3305825
Bedrooms 3
Full Baths 1
Half Baths 1
HOA Fees $400/ann
HOA Y/N Yes
Year Built 1992
Annual Tax Amount $1,675
Lot Size 0.340 Acres
Acres 0.34
Lot Dimensions 100X155X102.02X138.67
Property Sub-Type Single Family Residence
Property Description
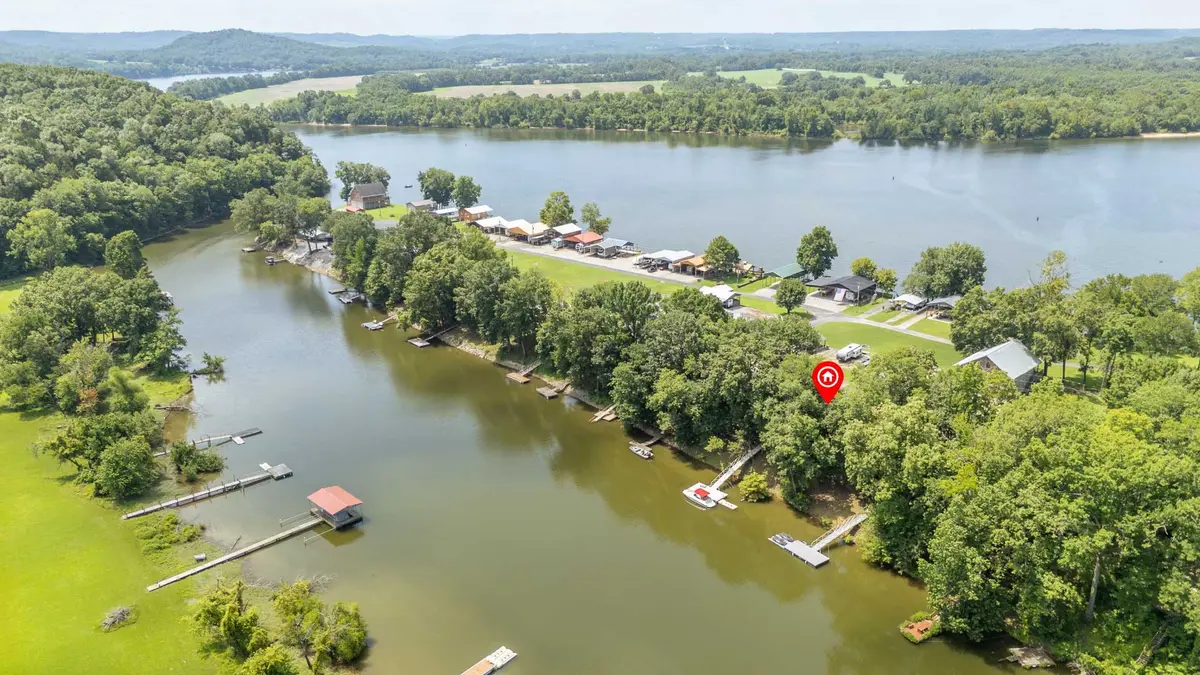
The 2-bedroom, 1.5-bath home offers stainless steel appliances, a cozy fireplace, bonus rooms in the basement, and a pool table. An exterior lift makes loading groceries and supplies easy, while the fenced dog run is perfect for pets. Enjoy views of the main river channel from the front deck, with one of the area's most popular sandbars just across the river.
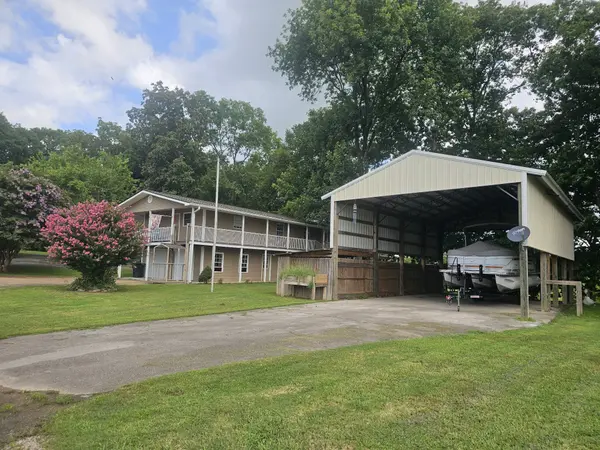
Need space for your RV, boat, or other recreational toys? The site-built pole barn provides plenty of covered storage and includes RV hookups, making this property ideal for weekend escapes or full-time river living.
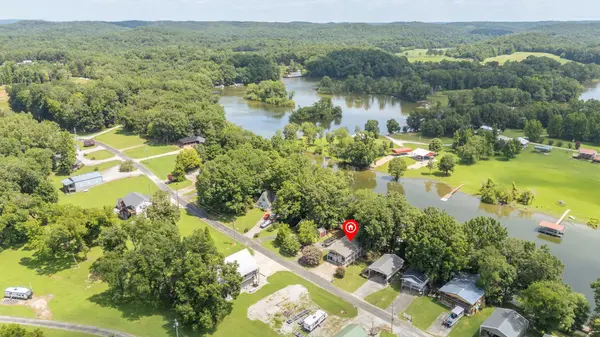
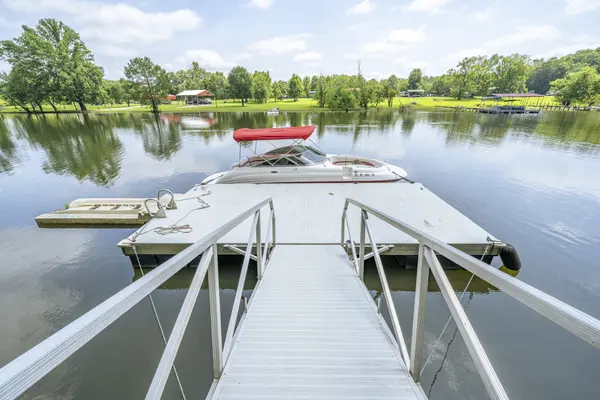
Beechview offers paved roads throughout the community, with the neighborhood boat ramp and dock within walking distance. Just minutes from historic Clifton, you'll enjoy Clifton Marina with its restaurant, bar, and live entertainment, plus Ross Creek Landing Golf Course, a Jack Nicklaus Signature Course. Conveniently located halfway between Nashville and Memphis, and a short drive to Savannah for shopping, dining, Walmart, Lowe's, and medical facilities.
Whether you're looking for a full-time residence, vacation home, or weekend getaway, this exceptional Tennessee River property is ready for you to start making memories!
Location
State TN
County Wayne County
Rooms
Main Level Bedrooms 3
Interior
Interior Features Ceiling Fan(s), High Speed Internet
Heating Central
Cooling Central Air
Flooring Laminate
Fireplaces Number 1
Fireplace Y
Appliance Electric Oven, Dishwasher, Dryer, Microwave, Refrigerator, Stainless Steel Appliance(s), Washer
Exterior
Exterior Feature Dock, Balcony
Garage Spaces 2.0
Utilities Available Water Available
Amenities Available Boat Dock, Gated
View Y/N true
View Lake, Water
Roof Type Shingle
Private Pool false
Building
Lot Description Level, Views
Story 2
Sewer Septic Tank
Water Public
Structure Type Vinyl Siding
New Construction false
Schools
Elementary Schools Frank Hughes School
Middle Schools Frank Hughes School
High Schools Frank Hughes School
Others
HOA Fee Include Trash
Senior Community false
Special Listing Condition Standard
