
- /


4577 Majestic Meadows Dr Arrington, TN 37014
4 Beds
5 Baths
4,287 SqFt
UPDATED:
Key Details
Property Type Single Family Home
Sub Type Single Family Residence
Listing Status Active
Purchase Type For Sale
Square Footage 4,287 sqft
Price per Sqft $419
Subdivision Kings Chapel Sec8
MLS Listing ID 3319200
Bedrooms 4
Full Baths 4
Half Baths 1
HOA Fees $100/mo
HOA Y/N Yes
Year Built 2020
Annual Tax Amount $5,293
Lot Size 0.400 Acres
Acres 0.4
Lot Dimensions 103 X 155
Property Sub-Type Single Family Residence
Property Description
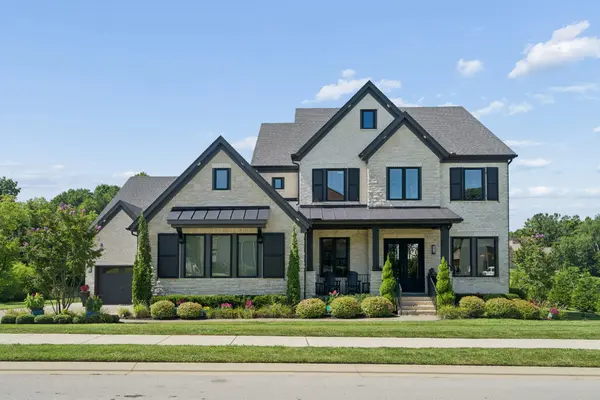
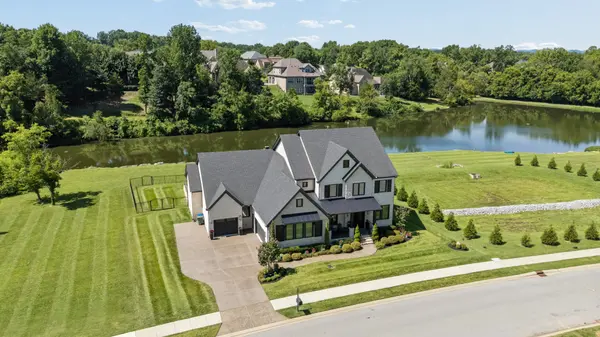
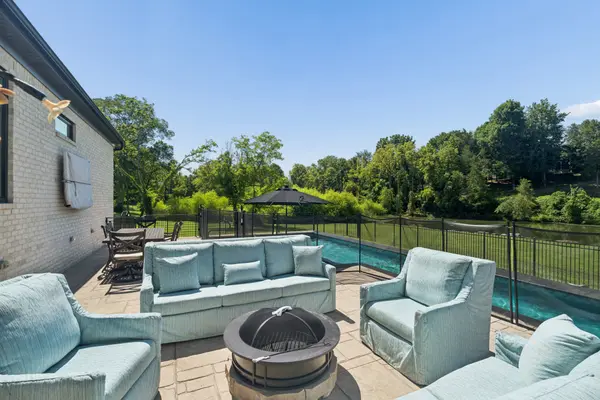
Extensively upgraded for luxury, functionality, and entertaining, this impressive home features a private in-ground lap pool, covered outdoor kitchen and bar, covered rear porch, full irrigation system, exterior eave lighting, freshly sealed driveway and sidewalks, and a three-car garage.
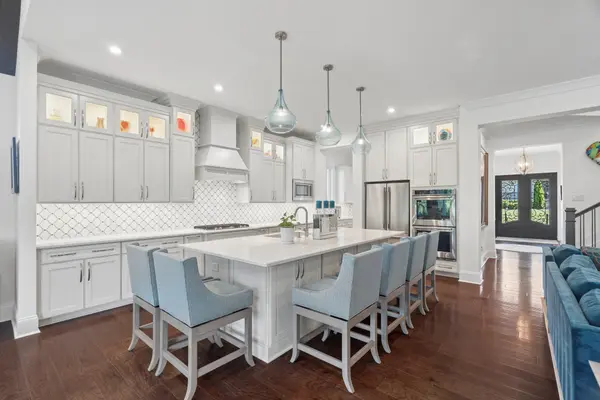
The main level offers a private owner's suite, separate guest suite, and dedicated study with glass doors. The spacious family room and inviting hearth room each feature a fireplace, creating multiple comfortable gathering spaces. The chef's kitchen is designed to impress with an oversized center island, upgraded cabinetry, stainless steel appliances, abundant storage, and hidden electrical outlets for a clean backsplash design. Upgraded lighting and motorized window blinds add style and convenience throughout.
Additional features include a family-ready room, functional mudroom, dog-washing station, and private en-suite baths for every bedroom.
Upstairs, you'll find two spacious bedroom suites, an oversized game room, and generous walk-in storage.
Outside, the lap pool, covered kitchen and bar, water views, and surrounding open space create a private resort-style retreat. Conveniently located near Franklin, Cool Springs, and Nashville, this Kings' Chapel home offers a rare combination of luxury upgrades, privacy, flexible living space, and exceptional indoor-outdoor living.
Location
State TN
County Williamson County
Rooms
Main Level Bedrooms 2
Interior
Interior Features Air Filter, Ceiling Fan(s), Entrance Foyer, Extra Closets, High Ceilings, Open Floorplan, Pantry, Walk-In Closet(s), High Speed Internet
Heating Dual, Natural Gas
Cooling Central Air, Dual, Electric
Flooring Carpet, Wood, Tile
Fireplaces Number 2
Fireplace Y
Appliance Double Oven, Electric Oven, Built-In Gas Range, Dishwasher, Disposal, Microwave
Exterior
Exterior Feature Gas Grill
Garage Spaces 3.0
Pool In Ground
Utilities Available Electricity Available, Natural Gas Available, Water Available, Cable Connected
Amenities Available Clubhouse, Fitness Center, Gated, Park, Pool, Sidewalks, Underground Utilities, Trail(s)
View Y/N true
View Lake, Water
Roof Type Shingle
Private Pool true
Building
Lot Description Level
Story 2
Sewer STEP System
Water Private
Structure Type Brick,Fiber Cement
New Construction false
Schools
Elementary Schools Arrington Elementary School
Middle Schools Fred J Page Middle School
High Schools Fred J Page High School
Others
HOA Fee Include Maintenance Grounds
Senior Community false
Special Listing Condition Standard
