

1124 Kimberly Dr, Goodlettsville, TN 37072
See all 50 photos
1124 Kimberly Dr, Goodlettsville, TN 37072
REQUEST A TOUR If you would like to see this home without being there in person, select the "Virtual Tour" option and your agent will contact you to discuss available opportunities.
In-PersonVirtual Tour
Listed by Heidi Troutt • Exit Real Estate Solutions
$ 540,000
Est. payment /mo
Coming Soon

1124 Kimberly Dr Goodlettsville, TN 37072

3 Beds

2 Baths

2,353 SqFt


UPDATED:

Key Details

Property Type Single Family Home

Sub Type Single Family Residence

Listing Status Coming Soon

Purchase Type For Sale

Square Footage 2,353 sqft

Price per Sqft $229

Subdivision Long Hollow Place Se

MLS Listing ID 3336297

Bedrooms 3

Full Baths 2

HOA Y/N No

Year Built 1990

Annual Tax Amount $2,350

Lot Size 0.340 Acres

Acres 0.34

Lot Dimensions 91 X 166.19

Property Sub-Type Single Family Residence

Property Description

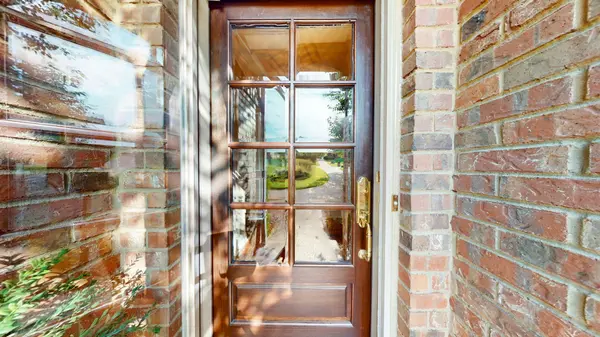
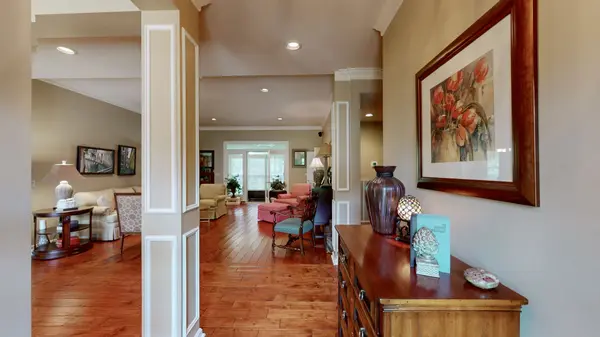
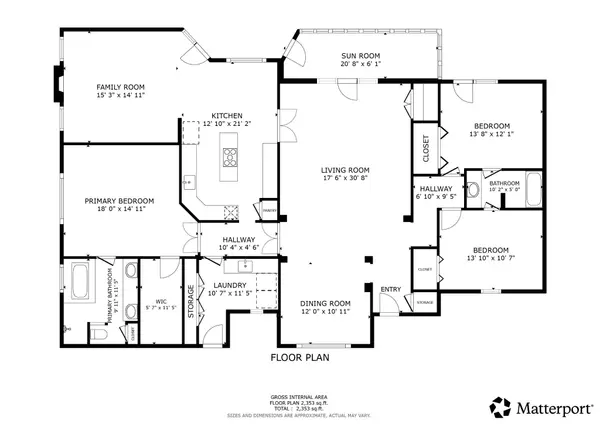
COMING SOON! Step into your new home at 1124 Kimberley Dr, the perfect place to call home! One Level Living...all brick home in a community that provides convenient access to shopping, restaurants, schools and I-65 for easy access to Nashville or Bowling Green. More details to come.... however some features include Remodeled Kitchen, Exquisite Master Suite, Outside Private Sitting Area off Secondary Bedroom (currently shown as a office), Sun Room, Remodeled Laundry with Sink and Extra Cabinetry, High Ceilings, Plumbing for Future Wet Bar, Natural Gas line for grill, Private Backyard and Mature Trees....so much more! Highly rated schools and Pope John Paul School nearby. No HOA. Don't make a buying decision until you see this home.

Location

State TN

County Sumner County

Rooms

Main Level Bedrooms 3

Interior

Interior Features Built-in Features, Entrance Foyer, Extra Closets, High Ceilings, Open Floorplan, Pantry, Walk-In Closet(s), High Speed Internet

Heating Heat Pump

Cooling Central Air

Flooring Carpet, Wood, Tile

Fireplaces Number 1

Fireplace Y

Appliance Double Oven, Cooktop, Dishwasher, Dryer, Microwave, Refrigerator, Stainless Steel Appliance(s), Washer

Exterior

Exterior Feature Gas Grill

Garage Spaces 2.0

Utilities Available Water Available

View Y/N false

Private Pool false

Building

Story 1

Sewer Public Sewer

Water Public

Structure Type Brick

New Construction false

Schools

Elementary Schools Madison Creek Elementary

Middle Schools T. W. Hunter Middle School

High Schools Beech Sr High School

Others

Senior Community false

Special Listing Condition Standard

Virtual Tour https://listings.real3dspace.com/videos/019fcd77-6488-7206-b594-7954e7dfde3c


RealTracs IDX
David Specht

David Specht

Agent | License ID: 385042

+1(615) 768-9856

GET MORE INFORMATION

Name
Phone*
Message

Go tour this home

1124 Kimberly Dr