
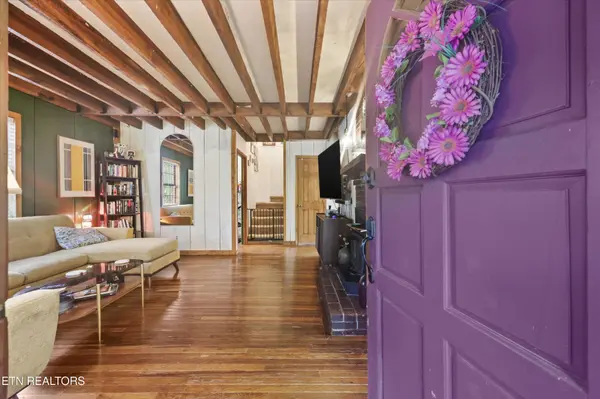

1704 Haley Glenn Lane Knoxville, TN 37920
3 Beds
2 Baths
1,680 SqFt
UPDATED:
Key Details
Property Type Single Family Home
Sub Type Single Family Residence
Listing Status Active
Purchase Type For Sale
Square Footage 1,680 sqft
Price per Sqft $227
Subdivision Marble Springs Est
MLS Listing ID 3505958
Bedrooms 3
Full Baths 1
Half Baths 1
Year Built 1983
Annual Tax Amount $825
Lot Size 0.610 Acres
Acres 0.61
Lot Dimensions 119.89X222.56XIRR
Property Sub-Type Single Family Residence
Property Description
From the moment you arrive, you'll appreciate the warmth and character that make this home such a rare find. Inside, the thoughtfully updated interior blends modern comfort with timeless charm. The renovated kitchen features beautiful butcher block countertops, a center island, and an inviting layout that's perfect for everyday living or entertaining. New luxury vinyl plank flooring adds style and durability throughout the upper level, while a versatile flex room is ideal for a home office, hobby room, or additional living space. Relax with your morning coffee or unwind at the end of the day on the screened porch overlooking the spacious backyard, where you'll enjoy the privacy and tranquility that are hard to find in a subdivision setting. Significant improvements provide peace of mind, including a newer roof, updated plumbing throughout the home, an encapsulated crawlspace with a lifetime warranty, and a high-efficiency dual-zone Ecobee heat pump system with smart home capability, offering year-round comfort and energy efficiency. A one-car garage provides additional storage and convenience. If you've been searching for a home with character, modern updates, and the feeling of a private country retreat without sacrificing convenience, this one is a must-see. Rarely does a property like this come available in such an ideal Knoxville location. Buyer to verify square footage and all information provided.
Location
State TN
County Knox County
Interior
Interior Features Ceiling Fan(s)
Heating Central, Electric
Cooling Central Air, Ceiling Fan(s)
Flooring Carpet, Wood, Tile
Fireplaces Number 1
Fireplace Y
Appliance Dishwasher, Microwave, Range, Refrigerator, Oven
Exterior
Garage Spaces 1.0
Utilities Available Electricity Available, Water Available
View Y/N false
Private Pool false
Building
Lot Description Wooded, Level
Story 2
Sewer Public Sewer
Water Public
Structure Type Frame,Other
New Construction false
Schools
Elementary Schools Bonny Kate Elementary
Middle Schools South Doyle Middle School
High Schools South Doyle High School
Others
Senior Community false
Special Listing Condition Standard



