
- /


221 Macfie Dr Madison, TN 37115
2 Beds
3 Baths
1,394 SqFt
UPDATED:
Key Details
Property Type Single Family Home
Sub Type Zero Lot Line
Listing Status Active Under Contract
Purchase Type For Sale
Square Footage 1,394 sqft
Price per Sqft $186
Subdivision Cedar Bluff
MLS Listing ID 3529286
Bedrooms 2
Full Baths 2
Half Baths 1
HOA Y/N No
Year Built 1984
Annual Tax Amount $1,593
Lot Size 6,534 Sqft
Acres 0.15
Lot Dimensions 28 X 148
Property Sub-Type Zero Lot Line
Property Description
Upstairs, both large bedrooms have their own private bathroom suites, with a convenient half bath downstairs. The primary suite features a large walk-in closet, as well as a brand new shower/tub and a freshly painted vanity in the primary bathroom. The large second bedroom also offers plenty of storage with spacious double closets.
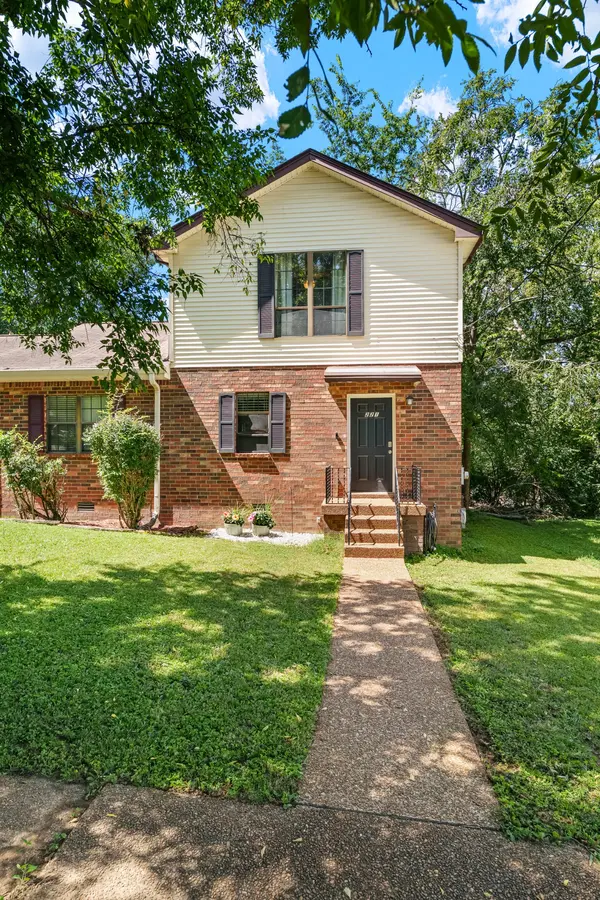
Outside, relax on the back deck overlooking the peaceful yard, and enjoy double the parking space in the front of the home with an extra-wide driveway. The roof, water heater, and AC condenser have all been replaced within the last 4–6 years for added peace of mind.
Best of all is the location! Centrally located to Downtown Nashville, East Nashville, Goodlettsville, and Hendersonville, enjoy the amenities of all these locations within a short drive. Adding to this amazing community is One Mile Park, set at the end of the street and just a 3-minute walk from home. This newly-developed park on 2 acres features a beautiful playground, a paved walking loop, and a dog park! Local attraction Opry Mills Mall is just 15 minutes away, while Downtown and BNA are only a 20-minute drive. The new Rivergate Mall development is just 7 minutes away, Lowe's is half a mile from home, and Walmart, Kroger, and Aldi are all less than 2 miles away. Target, Chick-fil-A, Starbucks, Dutch Bros Coffee, and local hot-spot Pinky Ring Pizza are all minutes from home as well. This cared-for home has plenty of space, thoughtful updates, and everyday conveniences right around the corner!
Location
State TN
County Davidson County
Interior
Interior Features Ceiling Fan(s), Extra Closets, High Ceilings, Walk-In Closet(s), High Speed Internet
Heating Central
Cooling Ceiling Fan(s), Central Air, Electric
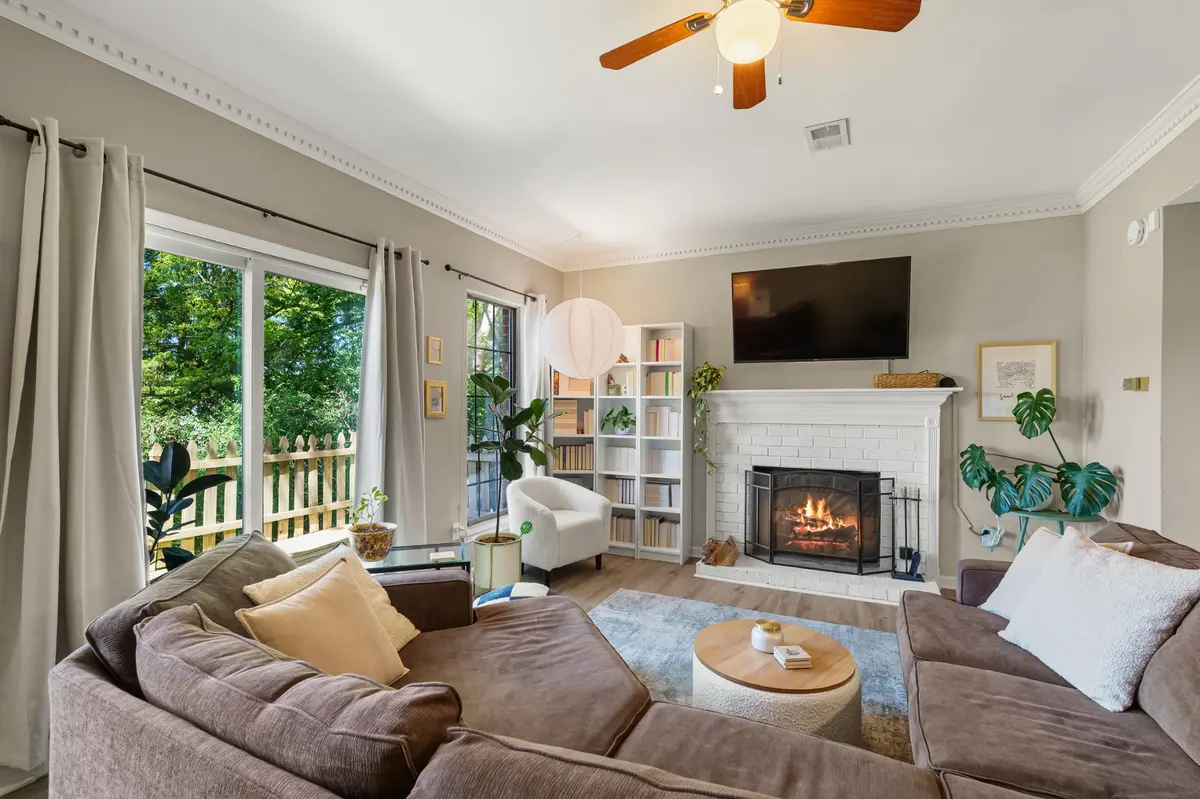
Flooring Carpet, Luxury Vinyl
Fireplaces Number 1
Fireplace Y
Appliance Electric Oven, Electric Range, Dishwasher, Dryer, Refrigerator, Stainless Steel Appliance(s), Washer
Exterior
Exterior Feature Smart Lock(s)
Utilities Available Electricity Available, Water Available
Amenities Available Dog Park, Park, Playground, Trail(s)
View Y/N false
Roof Type Shingle
Private Pool false
Building
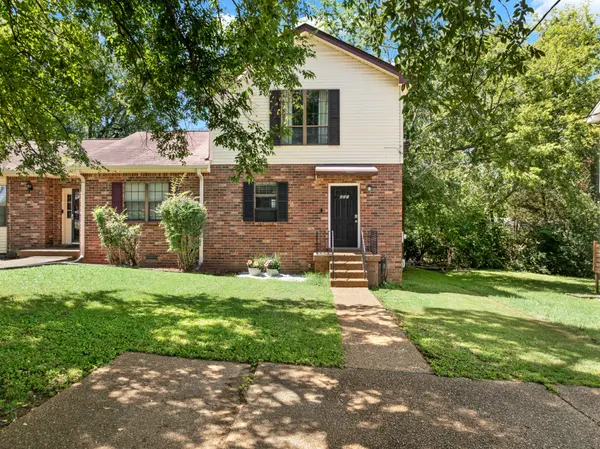
Story 2
Sewer Public Sewer
Water Public
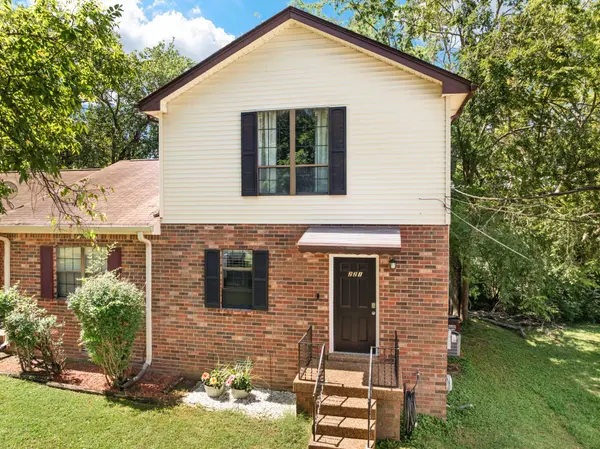
Structure Type Brick,Vinyl Siding
New Construction false
Schools
Elementary Schools Old Center Elementary
Middle Schools Goodlettsville Middle
High Schools Hunters Lane Comp High School
Others
Senior Community false
Special Listing Condition Standard
Virtual Tour https://www.zillow.com/view-imx/c3bdcc83-f24e-4afe-8626-fc24f3725181?setAttribution=mls&wl=true&initialViewType=pano&utm_source=dashboard
