
- /
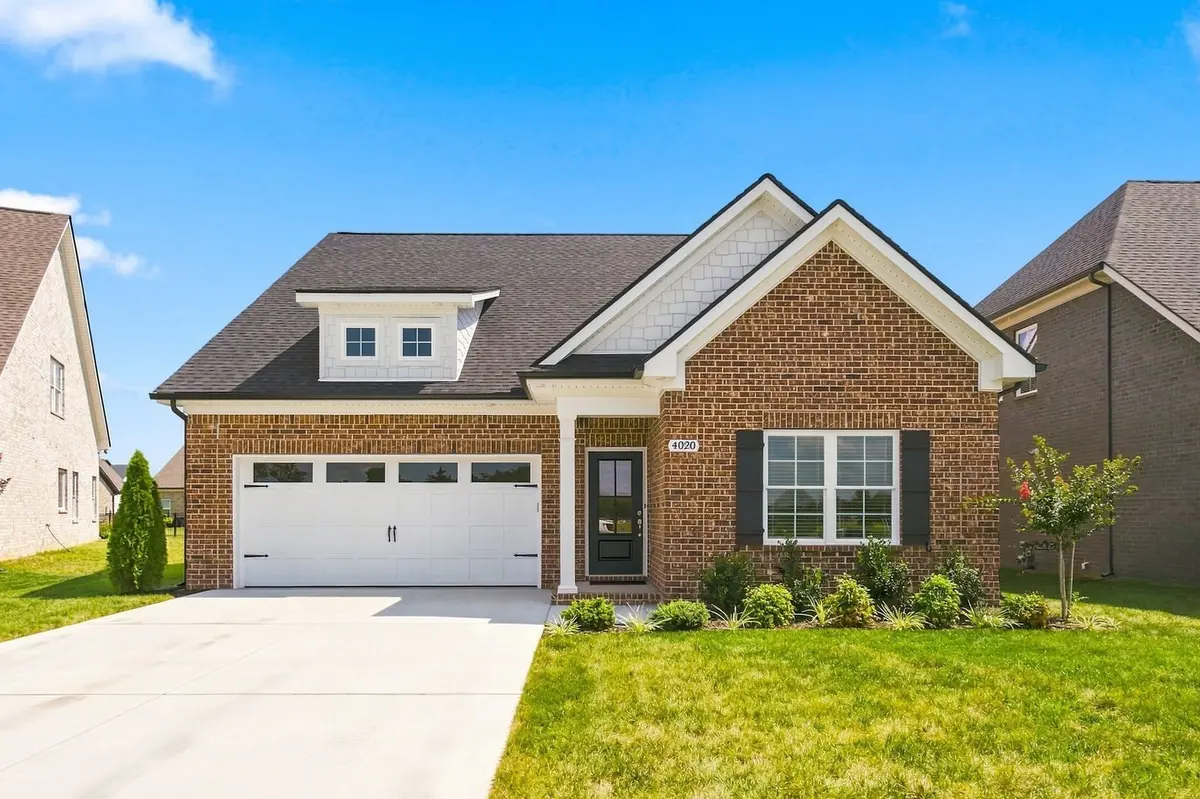


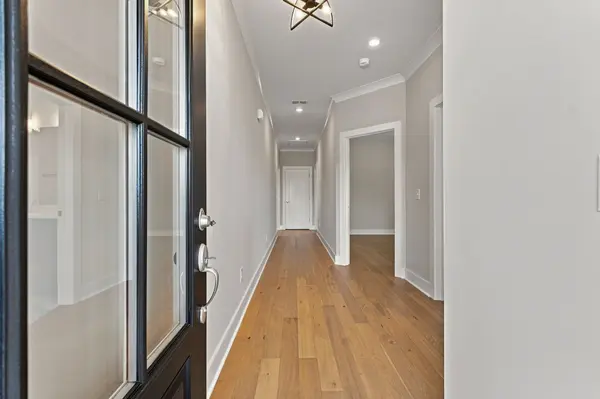
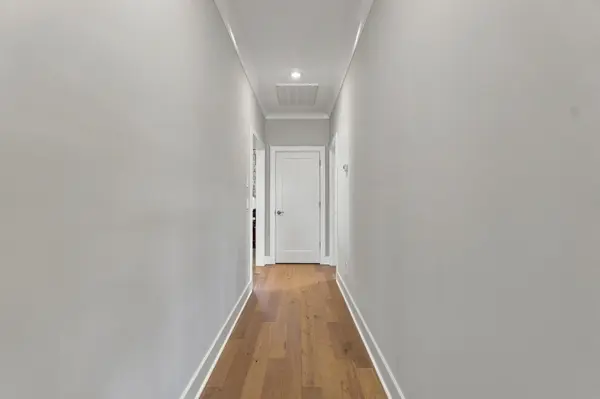

4020 Runyan Cv Murfreesboro, TN 37127
3 Beds
2 Baths
1,871 SqFt
UPDATED:
Key Details
Property Type Single Family Home
Sub Type Single Family Residence
Listing Status Active
Purchase Type For Sale
Square Footage 1,871 sqft
Price per Sqft $256
Subdivision The Maples Sec 6
MLS Listing ID 3529353
Bedrooms 3
Full Baths 2
HOA Fees $70/mo
HOA Y/N Yes
Year Built 2025
Annual Tax Amount $1,997
Lot Size 10,018 Sqft
Acres 0.23
Property Sub-Type Single Family Residence
Property Description
Welcome home to this beautiful 3-bedroom, 2-bath home located on a cul-de-sac lot in The Maples, one of Murfreesboro's popular neighborhoods!
✨ Features you'll love:
• Spacious, open single-level floor plan
• Inviting living room with a gas fireplace
• Modern kitchen with quartz countertops & stainless steel appliances
• 2-car garage with epoxy flooring
• Energy-efficient tankless water heater
• Generous backyard with plenty of room for outdoor living, entertaining, or play
• Beautifully landscaped and sodded front yard
Location
State TN
County Rutherford County
Rooms
Main Level Bedrooms 3
Interior
Interior Features Air Filter, Ceiling Fan(s), High Ceilings, Walk-In Closet(s), Kitchen Island
Heating Central
Cooling Central Air
Flooring Wood, Tile
Fireplaces Number 1
Fireplace Y
Appliance Electric Oven, Oven, Range, Dishwasher, Disposal, Microwave, Refrigerator, Stainless Steel Appliance(s)
Exterior
Garage Spaces 2.0
Pool In Ground
Utilities Available Water Available
View Y/N false
Private Pool true
Building
Story 1
Sewer Public Sewer
Water Public
Structure Type Brick
New Construction false
Schools
Elementary Schools Buchanan Elementary
Middle Schools Whitworth-Buchanan Middle School
High Schools Riverdale High School
Others
HOA Fee Include Maintenance Grounds,Recreation Facilities
Senior Community false
Special Listing Condition Standard
