
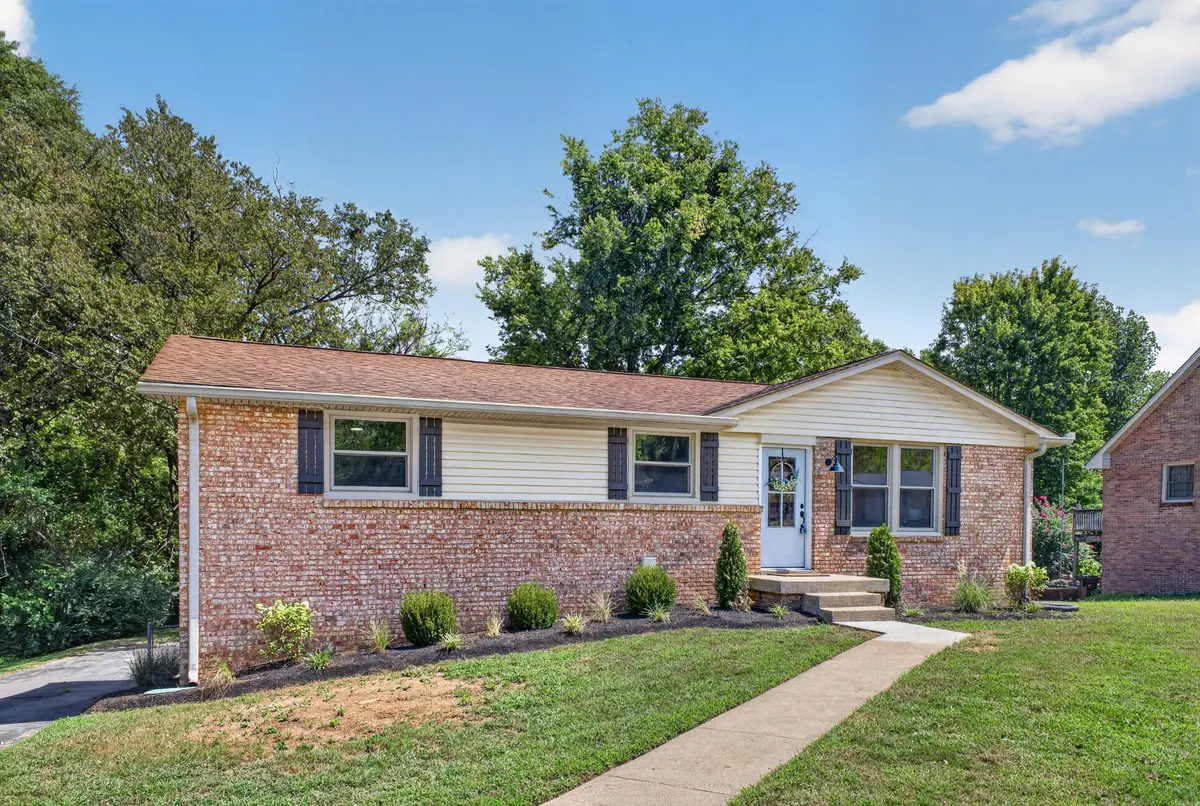
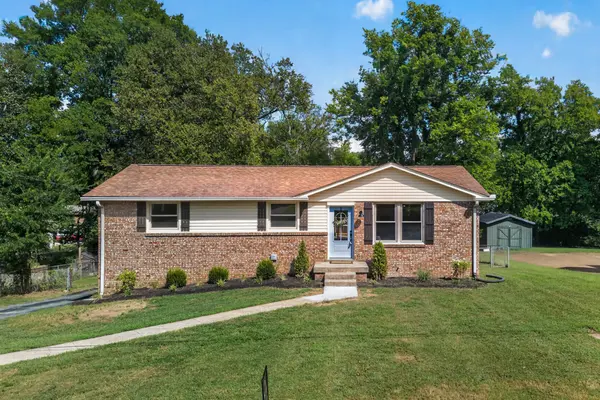
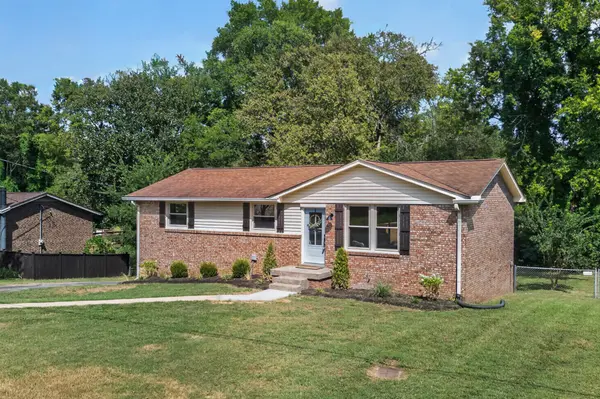

4845 Shasta Dr, Old Hickory, TN 37138
REQUEST A TOUR If you would like to see this home without being there in person, select the "Virtual Tour" option and your agent will contact you to discuss available opportunities.
In-PersonVirtual Tour
Listed by Judy Knapp • Dutton Real Estate
$ 449,000
Est. payment /mo
Save
Coming Soon

4845 Shasta Dr Old Hickory, TN 37138

3 Beds

3 Baths

1,739 SqFt


UPDATED:

Key Details

Property Type Single Family Home

Sub Type Single Family Residence

Listing Status Coming Soon

Purchase Type For Sale

Square Footage 1,739 sqft

Price per Sqft $258

Subdivision Sherwood Forest

MLS Listing ID 3529397

Bedrooms 3

Full Baths 2

Half Baths 1

HOA Y/N No

Year Built 1975

Annual Tax Amount $2,232

Lot Size 0.360 Acres

Acres 0.36

Lot Dimensions 85 X 196

Property Sub-Type Single Family Residence

Property Description

Some homes are simply updated but this one was completely reimagined. Taken down to the studs and thoughtfully renovated throughout, 4845 Shasta Dr offers 3 bedrooms, 2.5 baths, and a fresh start from top to bottom. Nearly everything has been touched, including all-new windows, doors, flooring, fixtures, and finishes. The beautiful new kitchen features crisp white Shaker cabinetry, quartz countertops, and a clean, timeless design. Gorgeous tilework and updated finishes carry into the bathrooms, creating a cohesive look throughout the home. Stackable Laundry in upstairs hall bath while the basement adds valuable flexibility with its own half bath and laundry area making it perfect for a bonus room, home office, guest space, additional living area, or even a potential fourth bedroom. Outside, fresh landscaping adds the finishing touch. Located in Old Hickory, this beautifully renovated home blends the character of an established neighborhood with the comfort and style of an almost-new interior. Ready for its next chapter ~ and its next owner to love it. PROFESSIONAL PHOTOS COMING TOMORROW!

Location

State TN

County Davidson County

Rooms

Main Level Bedrooms 3

Interior

Interior Features Kitchen Island

Heating Central, Wood Stove

Cooling Ceiling Fan(s), Central Air, Electric

Flooring Luxury Vinyl

Fireplace N

Appliance Electric Oven, Electric Range, Dishwasher, Dryer, Microwave, Refrigerator, Stainless Steel Appliance(s), Washer

Exterior

Garage Spaces 1.0

Utilities Available Electricity Available, Water Available

View Y/N false

Private Pool false

Building

Story 2

Sewer Public Sewer

Water Public

Structure Type Brick,Vinyl Siding

New Construction false

Schools

Elementary Schools Andrew Jackson Elementary

Middle Schools Dupont Hadley Middle

High Schools Mcgavock Comp High School

Others

Senior Community false

Special Listing Condition Standard


RealTracs IDX
David Specht

David Specht

Agent License ID: 385042

+1(615) 768-9856

GET MORE INFORMATION

Name
Phone*
Message

Go tour this home

4845 Shasta Dr