
- /

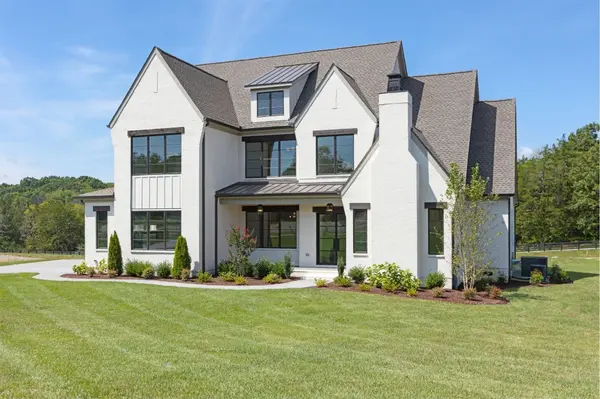



1799 Mariner Lane Brentwood, TN 37027
5 Beds
6 Baths
4,875 SqFt
UPDATED:
Key Details
Property Type Single Family Home
Sub Type Single Family Residence
Listing Status Active
Purchase Type For Sale
Square Footage 4,875 sqft
Price per Sqft $471
Subdivision Tiburon
MLS Listing ID 3529485
Bedrooms 5
Full Baths 5
Half Baths 1
HOA Fees $2,600/ann
HOA Y/N Yes
Year Built 2026
Annual Tax Amount $8,500
Lot Size 1.000 Acres
Acres 1.0
Property Sub-Type Single Family Residence
Property Description
Soaring volume ceilings create an impressive sense of space and natural light throughout the open, expansive floor plan. The gourmet kitchen features a striking Archestone hood vent and is designed for both entertaining and daily living. An elegant dining room provides the perfect setting for gatherings and special occasions.
The vaulted primary bedroom offers a luxurious retreat, while the dedicated study features custom built-ins and a fireplace, creating a beautiful and functional home office or library. Spacious secondary bedrooms and beautifully appointed baths provide comfort and privacy for family and guests. A 3-car garage offers generous parking and storage.
Enjoy the privacy of the expansive homesite from the outdoor living area, complete with a cozy outdoor fireplace and beautiful views across the backyard. With its combination of acreage, privacy, elevated finishes, impressive ceiling heights, and thoughtful design, this Turnberry Homes residence offers exceptional luxury living in one of Brentwood's desirable communities.
**Furnished photos have been virtually enhanced using digital staging tools**
Location
State TN
County Williamson County
Rooms
Main Level Bedrooms 2
Interior
Interior Features Bookcases, High Ceilings, Open Floorplan, Pantry, Walk-In Closet(s), High Speed Internet
Heating Natural Gas
Cooling Electric
Flooring Carpet, Wood, Tile
Fireplaces Number 3
Fireplace Y
Appliance Built-In Gas Oven, Built-In Gas Range, Dishwasher, Disposal, Microwave, Stainless Steel Appliance(s)
Exterior
Garage Spaces 3.0
Utilities Available Electricity Available, Natural Gas Available, Water Available
Amenities Available Sidewalks, Underground Utilities
View Y/N false
Roof Type Shingle
Private Pool false
Building
Lot Description Private
Story 2
Sewer Public Sewer
Water Public
Structure Type Brick,Hardboard Siding
New Construction true
Schools
Elementary Schools Jordan Elementary School
Middle Schools Sunset Middle School
High Schools Nolensville High School
Others
Senior Community false
Special Listing Condition Standard
