
- /

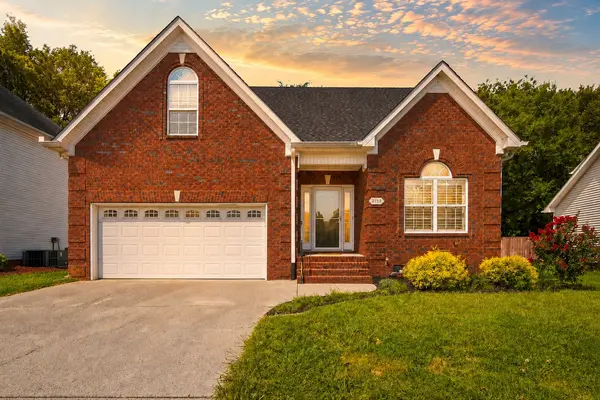
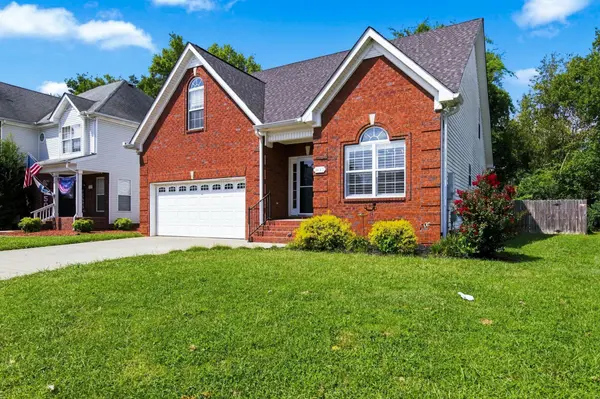



2153 Aberdeen Cir Murfreesboro, TN 37130
3 Beds
3 Baths
2,406 SqFt
UPDATED:
Key Details
Property Type Single Family Home
Sub Type Single Family Residence
Listing Status Active
Purchase Type For Sale
Square Footage 2,406 sqft
Price per Sqft $174
Subdivision The Villages At Garrison
MLS Listing ID 3529490
Bedrooms 3
Full Baths 2
Half Baths 1
HOA Fees $120/qua
HOA Y/N Yes
Year Built 2003
Annual Tax Amount $2,260
Lot Size 6,534 Sqft
Acres 0.15
Lot Dimensions 60.01 X 101.85 IRR
Property Sub-Type Single Family Residence
Property Description
In total, you've got 3 bedrooms, 2.5 bathrooms, and 2,406 square feet, but it's how the space is laid out that really matters. The primary bedroom and laundry room are both on the main floor, and there's some seriously good organization built in too, with custom California Closets and shelving in the primary, laundry room, and pantry. Upstairs, you've got two more bedrooms, a full bath, and a big bonus space. Movie room? Playroom? Office? You've got options!
The house has also recently had some nice updates without losing all the personality that's been here over the years. There's fresh paint, brand-new carpet throughout, and spruced up landscaping, so it feels rejuvenated but not completely stripped from everything that gives it that homey feeling to begin with.
And then there's the backyard. Not only is it fenced, but you've also got big mature trees creating privacy, and a deck that practically begs for a cup of coffee in the morning or a glass of sweet tea at the end of the day.
If you want a house with room to actually live, a backyard you'll use, and spaces that can change right along with you, come check out 2153 Aberdeen Circle!
Location
State TN
County Rutherford County
Rooms
Main Level Bedrooms 1
Interior
Heating Central
Cooling Central Air
Flooring Carpet, Wood, Tile
Fireplaces Number 1
Fireplace Y
Appliance Electric Oven, Electric Range, Dishwasher, Disposal, Dryer, Microwave, Refrigerator, Washer
Exterior
Garage Spaces 2.0
Utilities Available Water Available
Amenities Available Playground, Pool, Sidewalks
View Y/N false
Roof Type Shingle
Private Pool false
Building
Story 2
Sewer Public Sewer
Water Public
Structure Type Brick,Vinyl Siding
New Construction false
Schools
Elementary Schools John Pittard Elementary
Middle Schools Oakland Middle School
High Schools Oakland High School
Others
HOA Fee Include Recreation Facilities
Senior Community false
Special Listing Condition Standard
