

941 Plateau Pkwy, Nashville, TN 37205
See all 17 photos
941 Plateau Pkwy, Nashville, TN 37205
REQUEST A TOUR If you would like to see this home without being there in person, select the "Virtual Tour" option and your agent will contact you to discuss available opportunities.
In-PersonVirtual Tour
Listed by John Omer • Keller Williams Realty Nashville/Franklin
$ 2,995,000
Est. payment /mo
Save
Coming Soon

941 Plateau Pkwy Nashville, TN 37205

4 Beds

5 Baths

4,527 SqFt


UPDATED:

Key Details

Property Type Single Family Home

Sub Type Single Family Residence

Listing Status Coming Soon

Purchase Type For Sale

Square Footage 4,527 sqft

Price per Sqft $661

Subdivision West Meade Hills

MLS Listing ID 3529573

Bedrooms 4

Full Baths 4

Half Baths 1

HOA Y/N No

Year Built 2026

Lot Size 1.210 Acres

Acres 1.21

Lot Dimensions 130 X 397

Property Sub-Type Single Family Residence

Property Description

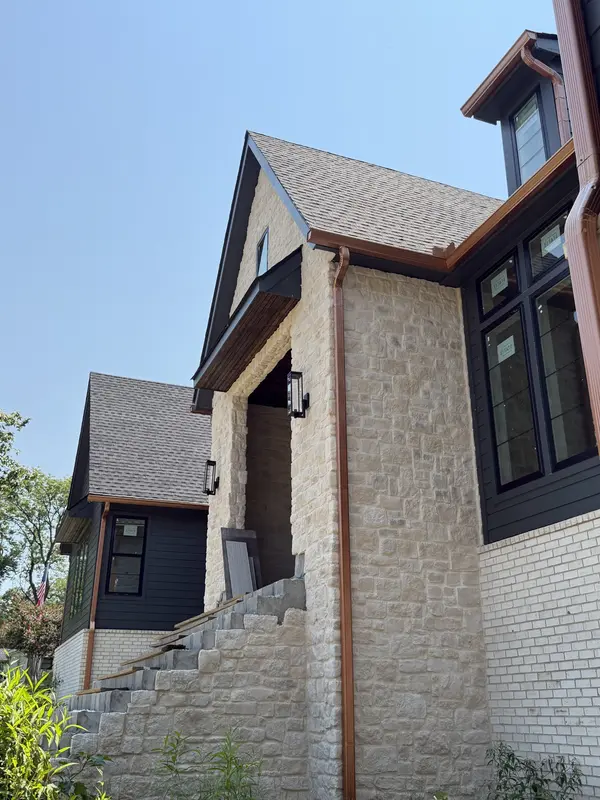
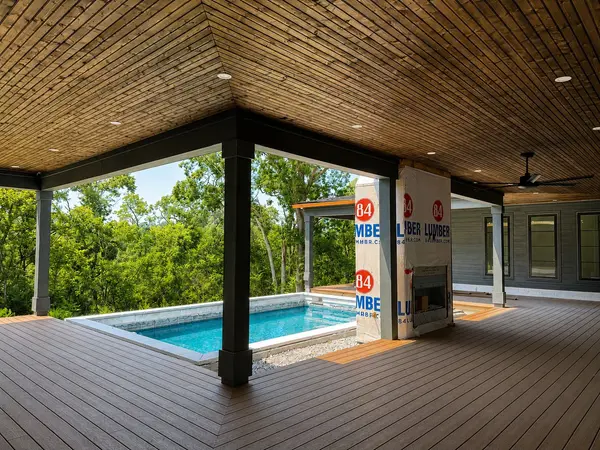
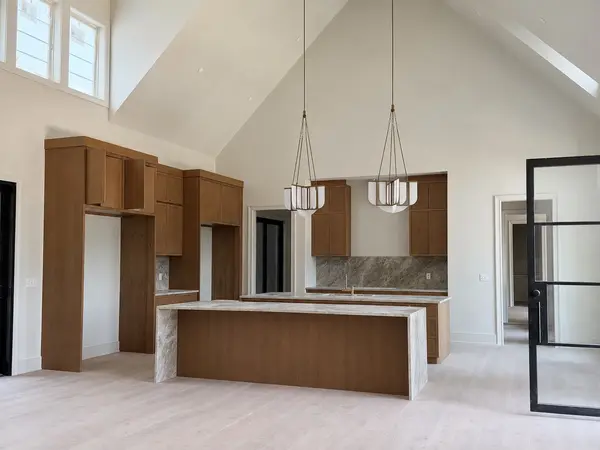
A new standard of luxury - by Stonegate. Placed in one of Nashvilles most prestigious neighborhoods - West Meade. This thoughtfully designed new construction - offering over 4,500 square feet spanning on one level has it all. Positioned on a elevated 1.2 acre lot - lined with lush trees for exceptional privacy and a sense of seclusion. - a combination of brick, stone, copper, and hardie siding wrap the exterior - with a stunning staircase sure to impress. Inside, a abundance of natural light fills the space. Soaring vaulted ceilings, a solid iron pivot entry door, European wide plank white oak floors pairing effortlessly with the custom inset white oak cabinetry in the gourmet kitchen - with gas and paneled appliances. The spacious primary suite serves as a private retreat, while each additional bedroom features its own en-suite bath, offering comfort and privacy for family and guests alike. To top it all off - over 1,100 square feet of wrap-around outdoor living space with in-ground pool, gas fireplace, and a fully fenced back yard. Contact listing agent for access details, finish options, and timeline information.

Location

State TN

County Davidson County

Rooms

Main Level Bedrooms 4

Interior

Interior Features Bookcases, Built-in Features, Ceiling Fan(s), Entrance Foyer, Extra Closets, High Ceilings, Open Floorplan, Pantry, Walk-In Closet(s), Wet Bar, High Speed Internet, Kitchen Island

Heating Central, Electric

Cooling Central Air, Electric

Flooring Wood, Tile

Fireplaces Number 4

Fireplace Y

Appliance Electric Oven, Gas Range, Dishwasher, Disposal, Freezer, Ice Maker, Microwave, Refrigerator

Exterior

Garage Spaces 2.0

Utilities Available Electricity Available, Water Available

View Y/N true

View Trees/Woods

Roof Type Shingle

Private Pool false

Building

Lot Description Private, Views, Wooded

Story 1

Sewer Public Sewer

Water Public

Structure Type Hardboard Siding,Brick,Stone

New Construction true

Schools

Elementary Schools Gower Elementary

Middle Schools H. G. Hill Middle

High Schools James Lawson High School

Others

Senior Community false

Special Listing Condition Standard


RealTracs IDX
David Specht

David Specht

Agent License ID: 385042

+1(615) 768-9856

GET MORE INFORMATION

Name
Phone*
Message

Go tour this home

941 Plateau Pkwy