
- /





4400 Belmont Park Ter #191 Nashville, TN 37215
2 Beds
3 Baths
1,710 SqFt
UPDATED:
Key Details
Property Type Townhouse
Sub Type Townhouse
Listing Status Coming Soon
Purchase Type For Sale
Square Footage 1,710 sqft
Price per Sqft $426
Subdivision Arden Place
MLS Listing ID 3529742
Bedrooms 2
Full Baths 2
Half Baths 1
HOA Fees $535/mo
HOA Y/N Yes
Year Built 1976
Annual Tax Amount $3,929
Lot Size 871 Sqft
Acres 0.02
Property Sub-Type Townhouse
Property Description
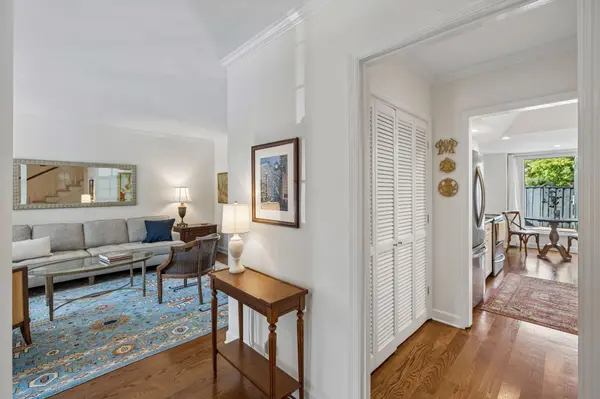
With a desirable location on the end, this classically designed home has tons of light pouring in, highlighting the beautiful new paint and seamless flow. Beautiful hardwoods on the first floor with new luxurious carpet up. This home stands out with custom built ins, huge closets and a private spacious patio. HVAC new in 2020, water heater 2025 and roof replaced 2026.
Location
State TN
County Davidson County
Interior
Interior Features Built-in Features, Entrance Foyer, High Ceilings
Heating Central
Cooling Central Air
Flooring Carpet, Wood
Fireplaces Number 1
Fireplace Y
Appliance Electric Oven, Electric Range, Dishwasher, Dryer, Microwave, Refrigerator, Stainless Steel Appliance(s), Washer
Exterior
Utilities Available Water Available
Amenities Available Clubhouse, Pickleball Court(s), Pool, Tennis Court(s), Underground Utilities
View Y/N false
Roof Type Asphalt
Private Pool false
Building
Story 2
Sewer Public Sewer
Water Public
Structure Type Brick
New Construction false
Schools
Elementary Schools Percy Priest Elementary
Middle Schools John Trotwood Moore Middle
High Schools Hillsboro Comp High School
Others
HOA Fee Include Maintenance Structure,Maintenance Grounds,Insurance,Recreation Facilities,Trash,Water
Senior Community false
Special Listing Condition Standard
