
- /
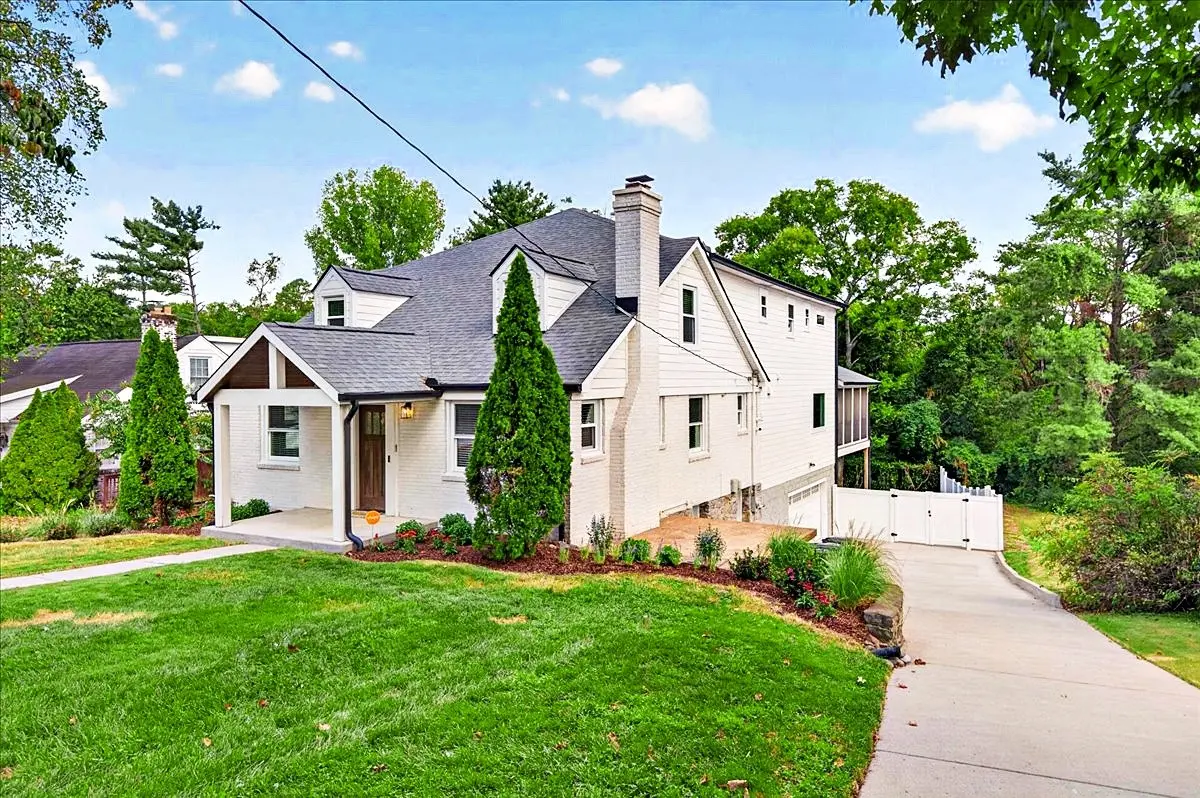
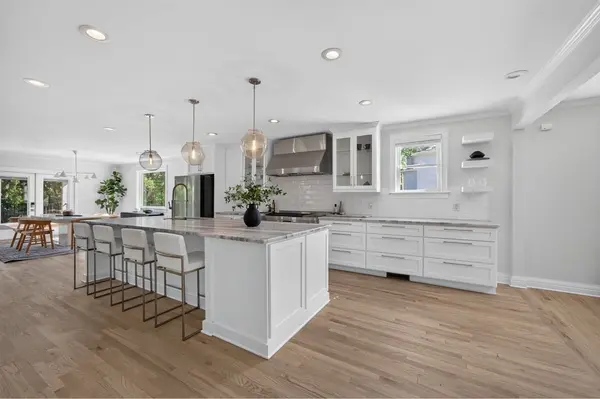


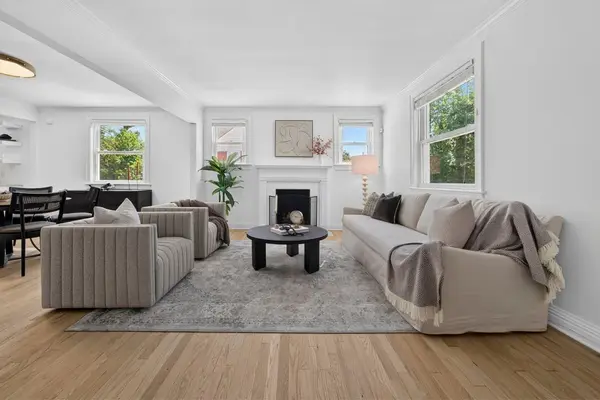

1014 Battlefield Dr Nashville, TN 37204
5 Beds
5 Baths
4,638 SqFt
UPDATED:
Key Details
Property Type Single Family Home
Sub Type Single Family Residence
Listing Status Active
Purchase Type For Sale
Square Footage 4,638 sqft
Price per Sqft $365
Subdivision 12 South/Green Hills
MLS Listing ID 3530938
Bedrooms 5
Full Baths 4
Half Baths 1
HOA Y/N No
Year Built 1940
Annual Tax Amount $9,325
Lot Size 9,583 Sqft
Acres 0.22
Lot Dimensions 70 X 160
Property Sub-Type Single Family Residence
Property Description
Upstairs, the spacious primary suite features a spa-like bath and two oversized walk-in closets, along with two additional bedrooms.
The finished lower level offers a large recreation room, full bath, and ample storage. An oversized tandem two-car garage with a custom dog wash and deep driveway provide added convenience.
Extensive upgrades include custom security/acoustic windows, whole-home battery backup and natural gas generator, hospital-grade UV air purification, whole-home water filtration, dual water heaters, and updated electrical.
Seller is highly motivated and welcomes offers. A $4,000 lender credit toward buyer closing costs and prepaids is available when using the seller's preferred lender. Credit may not exceed 1% of the loan amount.
Location
State TN
County Davidson County
Rooms
Main Level Bedrooms 2
Interior
Interior Features Ceiling Fan(s), Extra Closets, High Ceilings, Open Floorplan, Pantry, Redecorated, Smart Thermostat, Walk-In Closet(s)
Heating Central
Cooling Ceiling Fan(s), Central Air
Flooring Wood
Fireplaces Number 1
Fireplace Y
Appliance Oven, Gas Range, Dishwasher, Dryer, Microwave, Refrigerator, Stainless Steel Appliance(s), Washer, Smart Appliance(s), Water Purifier
Exterior
Exterior Feature Smart Lock(s)
Garage Spaces 2.0
Utilities Available Water Available
View Y/N false
Roof Type Asphalt
Private Pool false
Building
Lot Description Cleared, Level, Wooded
Story 3
Sewer Public Sewer
Water Public
Structure Type Brick
New Construction false
Schools
Elementary Schools Waverly-Belmont Elementary School
Middle Schools John Trotwood Moore Middle
High Schools Hillsboro Comp High School
Others
Senior Community false
Special Listing Condition Standard
