
- /
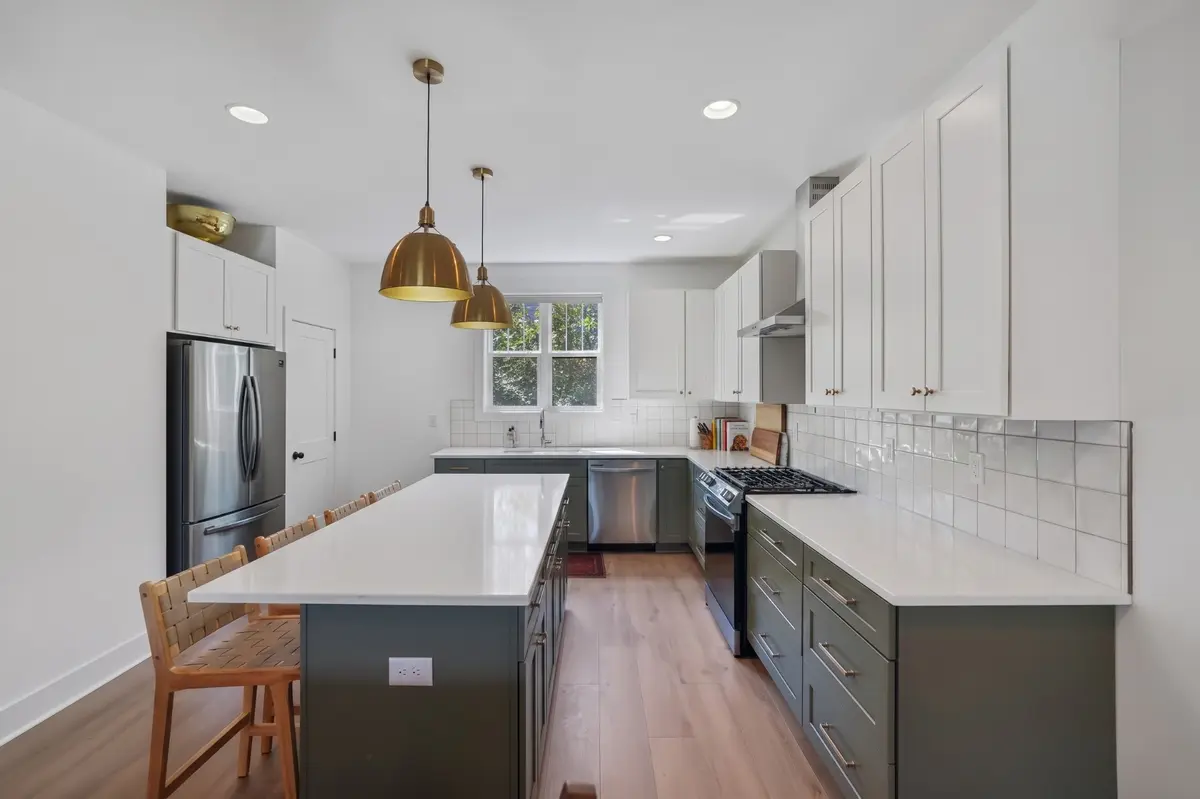


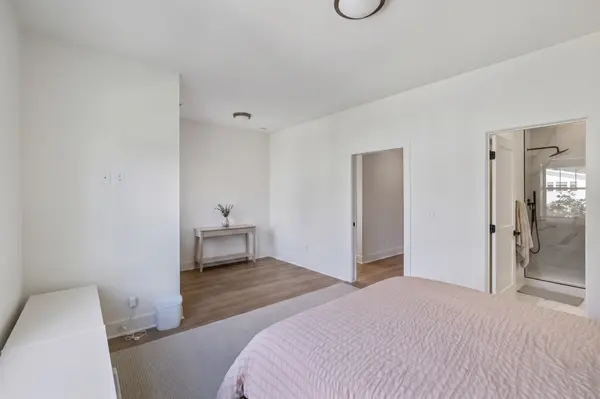

314B Duke St Nashville, TN 37207
3 Beds
4 Baths
1,897 SqFt
UPDATED:
Key Details
Property Type Townhouse, Other Rentals
Sub Type Townhouse
Listing Status Active
Purchase Type For Rent
Square Footage 1,897 sqft
Subdivision Homes At 314 Duke Street
MLS Listing ID 3542275
Bedrooms 3
Full Baths 3
Half Baths 1
HOA Fees $130/mo
HOA Y/N Yes
Year Built 2023
Property Sub-Type Townhouse
Property Description
Inside, you'll find 3.5 bathrooms and an additional flexible bonus space perfect for a home office or creative studio. A built-in Murphy bed on the first floor makes hosting visiting friends and family effortless — no need to sacrifice your workspace for a guest room. The large walk-in pantry and abundant storage throughout the home and attached 1-car garage mean you'll never run out of room for your things.
Additional conveniences include an in-unit washer and dryer and plenty of guest parking.
Location
State TN
County Davidson County
Rooms
Main Level Bedrooms 1
Interior
Interior Features Air Filter, Built-in Features, Entrance Foyer, Furnished, High Ceilings, Open Floorplan, Pantry, Walk-In Closet(s)
Heating Central
Cooling Central Air
Flooring Luxury Vinyl, Tile
Fireplace N
Appliance Built-In Electric Oven, Built-In Gas Range, Dishwasher, Disposal, Dryer, Freezer, Ice Maker, Microwave, Refrigerator, Stainless Steel Appliance(s), Washer
Exterior
Exterior Feature Balcony
Garage Spaces 1.0
Utilities Available Water Available
View Y/N false
Private Pool false
Building
Story 3
Sewer Public Sewer
Water Public
Structure Type Fiber Cement,Hardboard Siding,Brick
New Construction false
Schools
Elementary Schools Tom Joy Elementary
Middle Schools Jere Baxter Middle
High Schools Maplewood Comp High School
Others
Senior Community false
