

9266 Berwyn Ct, Brentwood, TN 37027
See all 74 photos
9266 Berwyn Ct, Brentwood, TN 37027
REQUEST A TOUR If you would like to see this home without being there in person, select the "Virtual Tour" option and your agent will contact you to discuss available opportunities.
In-PersonVirtual Tour
Listed by Michelle Crews • Synergy Realty Network, LLC
$ 3,989,000
Est. payment /mo
Save
Open 9/20 12PM-2PM

9266 Berwyn Ct Brentwood, TN 37027

5 Beds

8 Baths

7,153 SqFt


Open House

Sun Sep 20, 12:00pm - 2:00pm

UPDATED:

Key Details

Property Type Single Family Home

Sub Type Single Family Residence

Listing Status Active

Purchase Type For Sale

Square Footage 7,153 sqft

Price per Sqft $557

Subdivision Witherspoon Sec6

MLS Listing ID 3542457

Bedrooms 5

Full Baths 6

Half Baths 2

HOA Fees $350/mo

HOA Y/N Yes

Year Built 2020

Annual Tax Amount $12,443

Lot Size 1.030 Acres

Acres 1.03

Lot Dimensions 51 X 300

Property Sub-Type Single Family Residence

Property Description

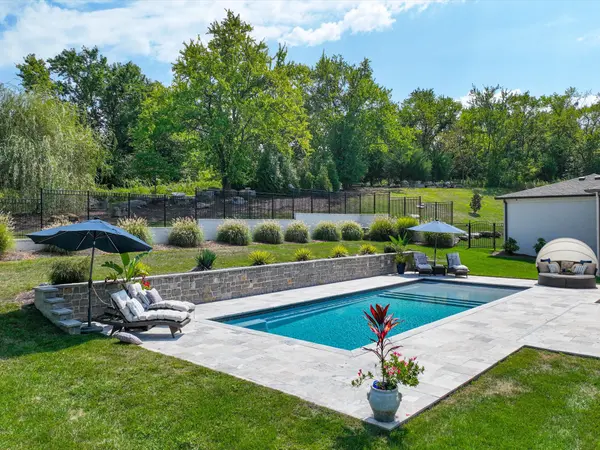
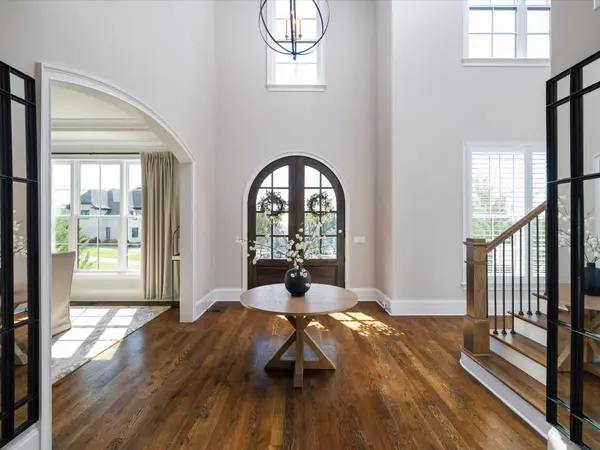
A rare combination of privacy, scale and flexibility awaits on a premium 1.03-acre cul-de-sac homesite in Witherspoon. Designed for both everyday living and effortless entertaining, this 7,153-square-foot residence offers five en-suite bedrooms with walk-in closets—including two on the main level. Four feature primary-suite proportions, while the main primary retreat is distinguished by two completely separate private baths. The chef's kitchen is supported by two walk-in pantries—one concealed behind custom cabinetry—plus a butler's pantry with sink and beverage refrigeration. Soaring and vaulted ceilings, designer lighting, and substantial architectural detailing carry throughout. Outdoors, a 16-by-40 saltwater pool, expansive stone decking, covered living area, built-in grilling station, and gas fire feature create a private retreat framed by mature landscaping and natural screening. Elevator-ready construction, integrated audio, conditioned walk-in storage, and a true four-car garage complete a home offering the space and versatility increasingly difficult to find in Brentwood.

Location

State TN

County Williamson County

Rooms

Main Level Bedrooms 2

Interior

Interior Features Built-in Features, Ceiling Fan(s), Central Vacuum, Entrance Foyer, Extra Closets, High Ceilings, Open Floorplan, Pantry, Walk-In Closet(s), Wet Bar, High Speed Internet

Heating Central

Cooling Central Air

Flooring Carpet, Wood, Tile

Fireplaces Number 2

Fireplace Y

Appliance Double Oven, Built-In Gas Range, Dishwasher, Disposal, Microwave, Refrigerator, Stainless Steel Appliance(s), Water Purifier

Exterior

Garage Spaces 4.0

Pool In Ground

Utilities Available Water Available, Cable Connected

View Y/N true

View Trees/Woods

Private Pool true

Building

Lot Description Private, Rolling Slope, Wooded

Story 2

Sewer Public Sewer

Water Public

Structure Type Brick

New Construction false

Schools

Elementary Schools Crockett Elementary

Middle Schools Woodland Middle School

High Schools Ravenwood High School

Others

HOA Fee Include Recreation Facilities

Senior Community false

Special Listing Condition Standard


RealTracs IDX
David Specht

David Specht

Agent License ID: 385042

+1(615) 768-9856

GET MORE INFORMATION

Name
Phone*
Message

Go tour this home

9266 Berwyn Ct