
- /



3080 Bowker Rd Charlotte, TN 37036
3 Beds
2 Baths
1,332 SqFt
UPDATED:
Key Details
Property Type Single Family Home
Sub Type Single Family Residence
Listing Status Active
Purchase Type For Sale
Square Footage 1,332 sqft
Price per Sqft $262
Subdivision Jackson Farms East
MLS Listing ID 3545766
Bedrooms 3
Full Baths 2
HOA Y/N No
Year Built 2008
Annual Tax Amount $1,326
Lot Size 5.020 Acres
Acres 5.02
Property Sub-Type Single Family Residence
Property Description
Imagine starting your morning on the covered front porch, surrounded by mature trees and the quiet of the countryside. With five private acres, open green space, and a scenic walking path, this Dickson County property gives you room to slow down, spread out, and enjoy the outdoors; all just minutes from Ashland City.
Inside, soaring ceilings and oversized windows make a memorable first impression in the bright living room. Hardwood floors add warmth, while natural light fills the space and highlights the comfortable flow into the dining area. Whether you're gathering with friends or enjoying a quiet evening at home, these welcoming spaces make it easy to feel right at home.
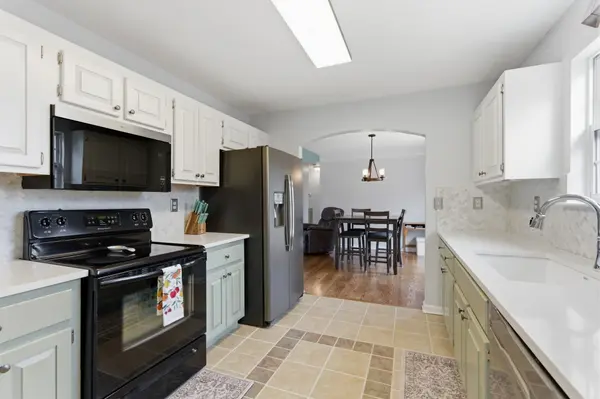
Just off the dining area, the back deck invites you to take the day outside. Enjoy dinner surrounded by trees, host a weekend get-together, or simply relax and take in the privacy of your backyard. Even the kitchen sink offers a view of the outdoors, bringing the beauty of the property into your everyday routine.
The primary bedroom is a peaceful place to unwind, featuring a tray ceiling, ceiling fan, and large windows. Two full bathrooms add convenience, and a dedicated laundry room with built-in cabinetry offers useful space for storage and organization.
Whether you're looking for a full-time home with room to roam or a quiet weekend escape, this property offers a beautiful balance of privacy, natural surroundings, and convenience near Ashland City.
Location
State TN
County Dickson County
Rooms
Main Level Bedrooms 3
Interior
Interior Features Ceiling Fan(s)
Heating Central, Heat Pump
Cooling Central Air, Electric
Flooring Carpet, Wood, Tile
Fireplace N
Appliance Oven, Dishwasher, Microwave
Exterior
Garage Spaces 2.0
Utilities Available Electricity Available, Water Available
View Y/N false
Private Pool false
Building
Story 1
Sewer Septic Tank
Water Public
Structure Type Brick
New Construction false
Schools
Elementary Schools Charlotte Elementary
Middle Schools Charlotte Middle School
High Schools Creek Wood High School
Others
Senior Community false
Special Listing Condition Standard
