

2526 Avalon Cir, Chattanooga, TN 37415
See all 28 photos
2526 Avalon Cir, Chattanooga, TN 37415
REQUEST A TOUR If you would like to see this home without being there in person, select the "Virtual Tour" option and your agent will contact you to discuss available opportunities.
In-PersonVirtual Tour
Listed by Leah Wicker • BHGRE Signature Brokers
$ 350,000
Est. payment /mo
Save
New

2526 Avalon Cir Chattanooga, TN 37415

2 Beds

2 Baths

2,040 SqFt


UPDATED:

Key Details

Property Type Single Family Home

Sub Type Single Family Residence

Listing Status Active

Purchase Type For Sale

Square Footage 2,040 sqft

Price per Sqft $171

Subdivision Dallas Crest Third U

MLS Listing ID 3596129

Bedrooms 2

Full Baths 2

HOA Y/N No

Year Built 1960

Annual Tax Amount $3,090

Lot Size 0.370 Acres

Acres 0.37

Lot Dimensions 110X150.7

Property Sub-Type Single Family Residence

Property Description

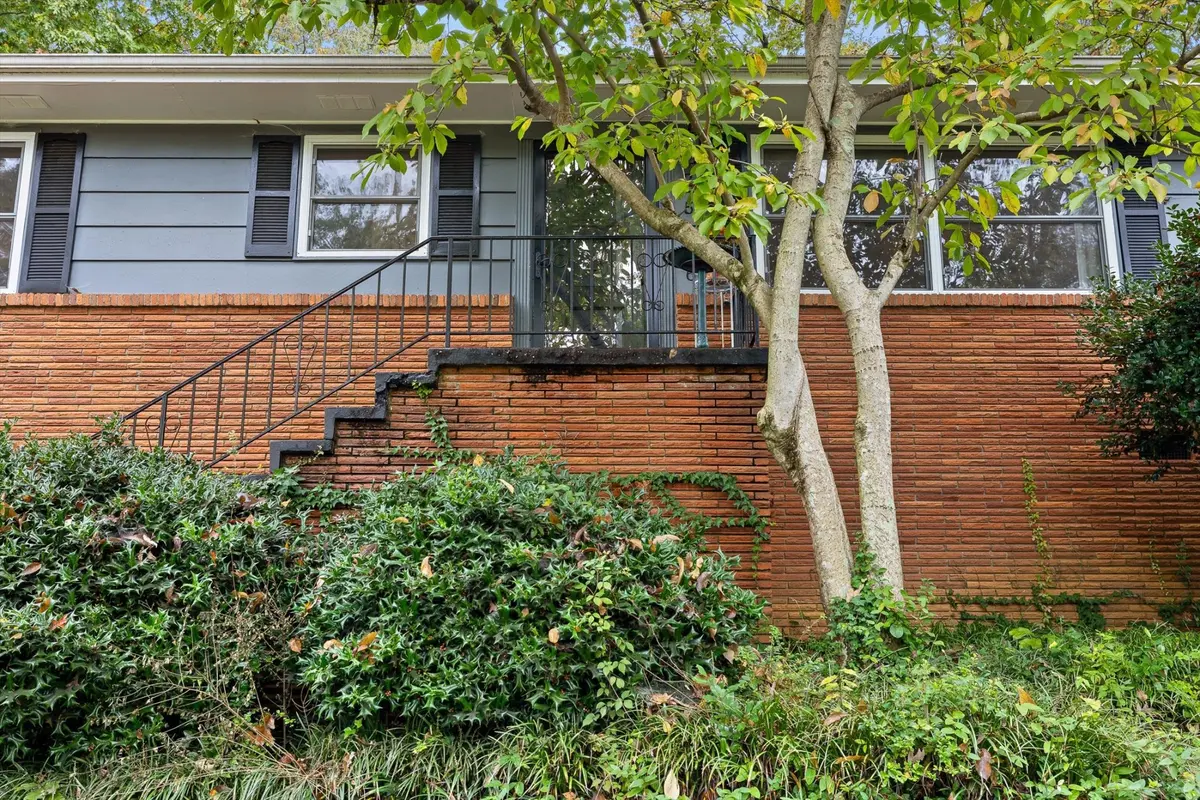
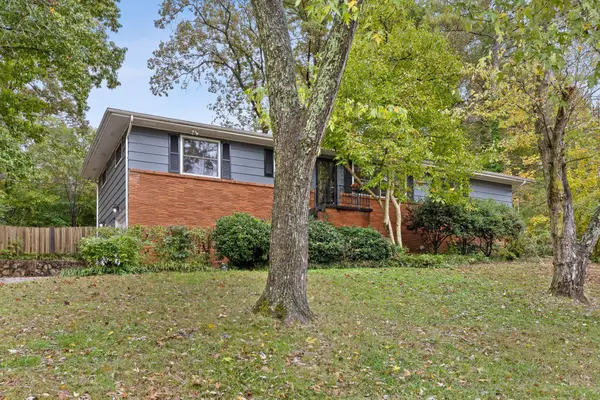
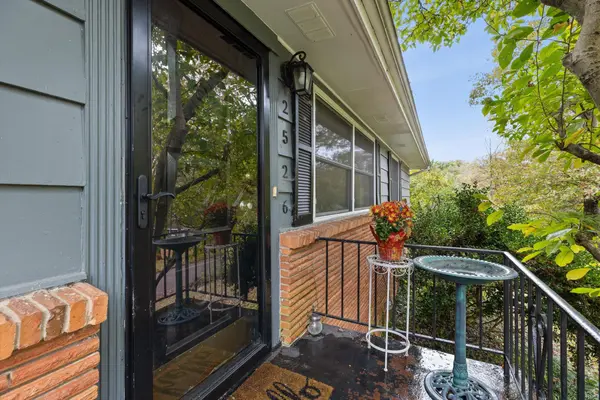
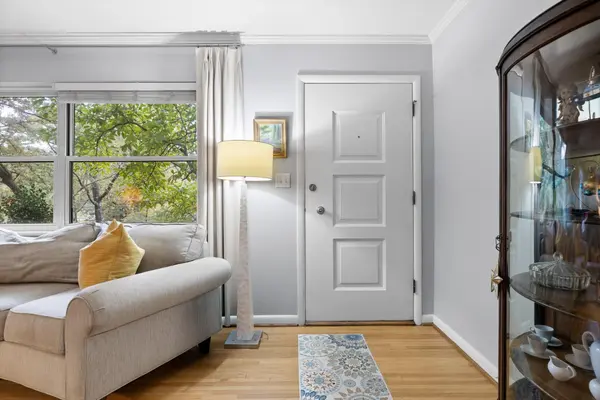
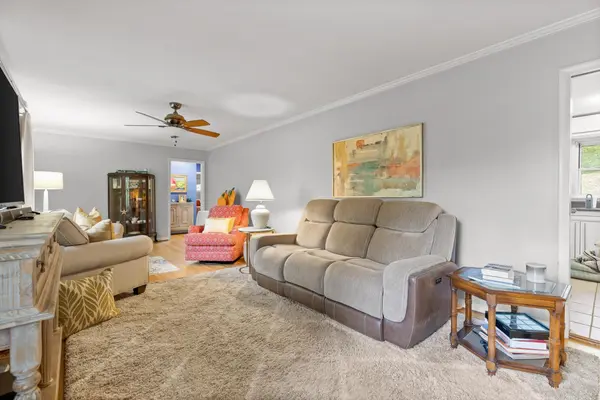
Welcome to 2526 Avalon Cir.! Located in the established Dallas Crest area, this 2-bedroom, 2-bath home offers approximately 2,040 square feet of heated and cooled space (1654 SF upstairs and 386 SF heated and cooled in the basement). Inside, you'll find original hardwood floors, spacious rooms, a cozy living room, gas log fireplace and a roomy kitchen with a gas range. An additional flex room off the kitchen is currently being used as a dining room but could also serve as an office, sitting room or hobby space. The heated and cooled basement provides even more usable space for storage, workshop or home gym. Conveniently located near shopping, dining and downtown Chattanooga, this home offers plenty of character, space and potential. Bring your ideas and make it your own!

Location

State TN

County Hamilton County

Rooms

Main Level Bedrooms 2

Interior

Interior Features Bookcases, Ceiling Fan(s), High Speed Internet

Heating Electric

Cooling Central Air

Flooring Wood, Tile

Fireplaces Number 1

Fireplace Y

Appliance Gas Range, Dishwasher, Disposal, Microwave, Refrigerator, Stainless Steel Appliance(s)

Exterior

Garage Spaces 2.0

Utilities Available Electricity Available, Water Available

View Y/N false

Roof Type Asphalt

Private Pool false

Building

Lot Description Sloped

Story 2

Sewer Public Sewer

Water Public

Structure Type Fiber Cement,Other,Brick

New Construction false

Schools

Elementary Schools Rivermont Elementary School

Middle Schools Red Bank Middle School

High Schools Red Bank High School

Others

Senior Community false

Special Listing Condition Standard


RealTracs IDX
David Specht

David Specht

Agent License ID: 385042

+1(615) 768-9856

GET MORE INFORMATION

Name
Phone*
Message

Go tour this home

2526 Avalon Cir