
- /
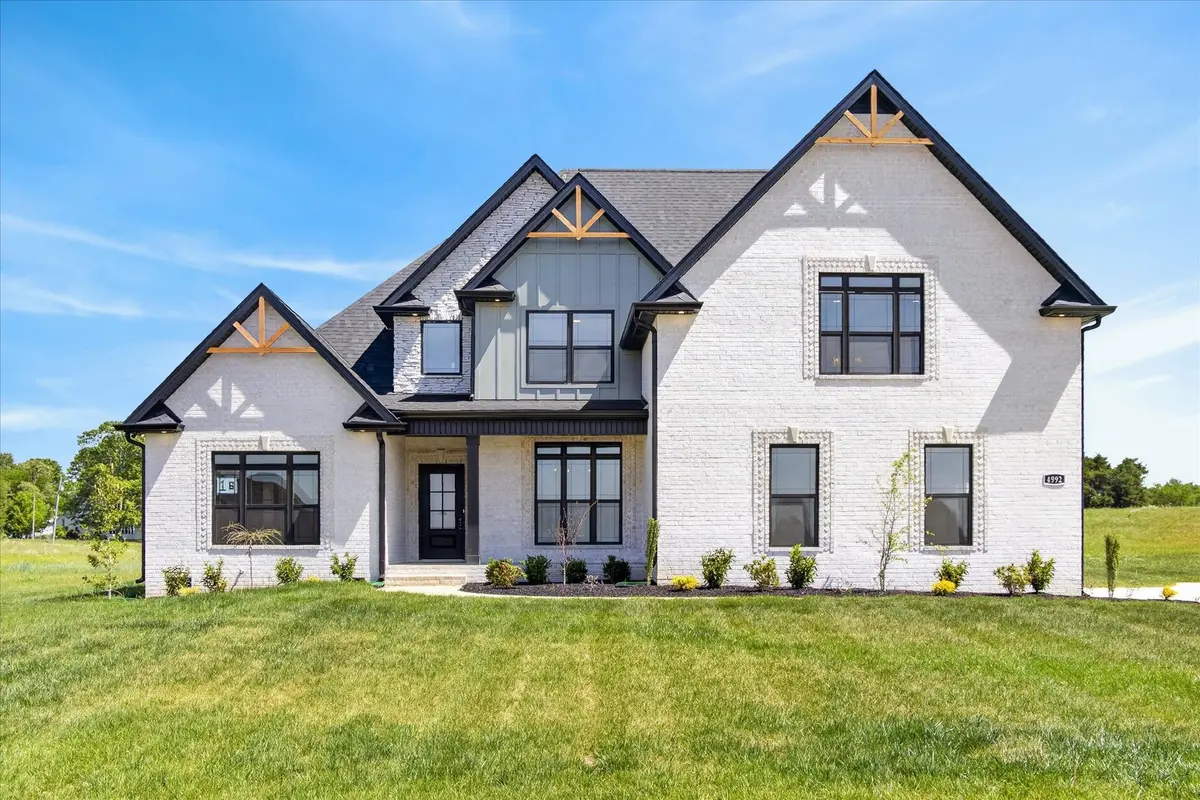

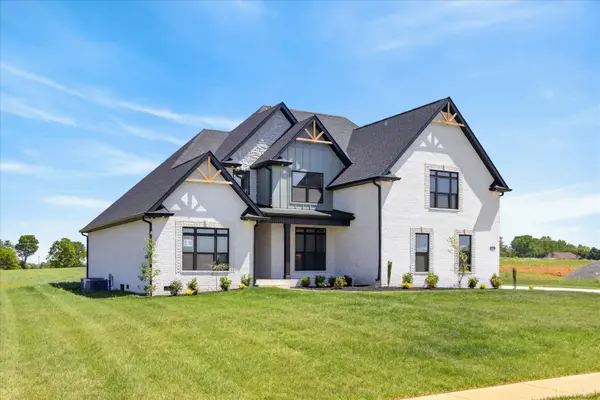
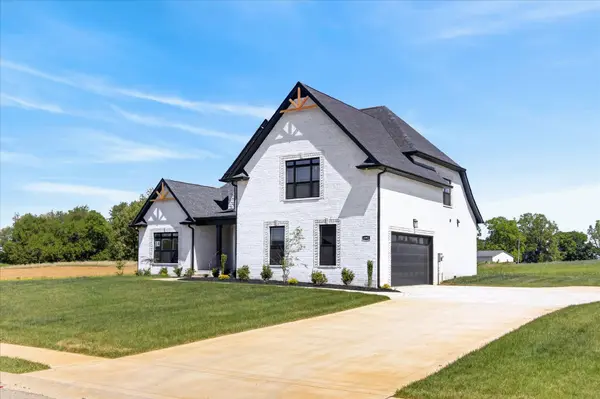
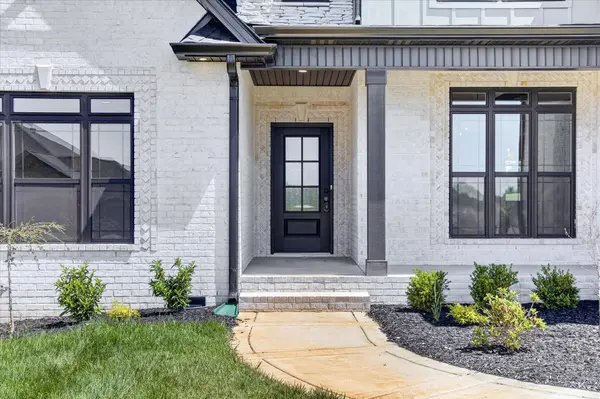

4992 Royal View Way Clarksville, TN 37040
4 Beds
4 Baths
2,920 SqFt
UPDATED:
Key Details
Property Type Single Family Home
Sub Type Single Family Residence
Listing Status Active
Purchase Type For Sale
Square Footage 2,920 sqft
Price per Sqft $232
Subdivision Wofford Estates
MLS Listing ID 3596378
Bedrooms 4
Full Baths 3
Half Baths 1
HOA Fees $35/mo
HOA Y/N Yes
Year Built 2025
Annual Tax Amount $380
Lot Size 1.010 Acres
Acres 1.01
Property Sub-Type Single Family Residence
Property Description
The open concept main level features a beautifully appointed kitchen with a large island, stainless steel appliances, and a custom wood hood vent that creates a striking focal point. The main level primary suite provides a private retreat, complete with a spacious ensuite featuring a luxurious walk-in shower and freestanding soaking tub.
With generous living spaces, a desirable floor plan, and over an acre of land, this home offers the perfect blend of comfort, style, and space.
Location
State TN
County Montgomery County
Rooms
Main Level Bedrooms 2
Interior
Interior Features Ceiling Fan(s), Open Floorplan, Pantry, Walk-In Closet(s)
Heating Heat Pump
Cooling Central Air
Flooring Carpet, Wood, Tile
Fireplace N
Appliance Double Oven, Cooktop, Dishwasher, Disposal, Microwave
Exterior
Garage Spaces 2.0
Utilities Available Water Available
View Y/N false
Roof Type Shingle
Private Pool false
Building
Story 2
Sewer Septic Tank
Water Public
Structure Type Hardboard Siding,Brick
New Construction true
Schools
Elementary Schools Oakland Elementary
Middle Schools Kirkwood Middle
High Schools Kirkwood High
Others
HOA Fee Include Trash
Senior Community false
Special Listing Condition Standard
