
- /


8452 Lady Slipper Road Chattanooga, TN 37421
4 Beds
3 Baths
2,204 SqFt
UPDATED:
Key Details
Property Type Single Family Home
Listing Status Active
Purchase Type For Sale
Square Footage 2,204 sqft
Price per Sqft $199
Subdivision Mollys Meadow
MLS Listing ID 3596435
Bedrooms 4
Full Baths 2
Half Baths 1
HOA Fees $50/ann
HOA Y/N Yes
Year Built 2006
Annual Tax Amount $3,539
Lot Size 0.300 Acres
Acres 0.3
Lot Dimensions 86.82X146.66
Property Description
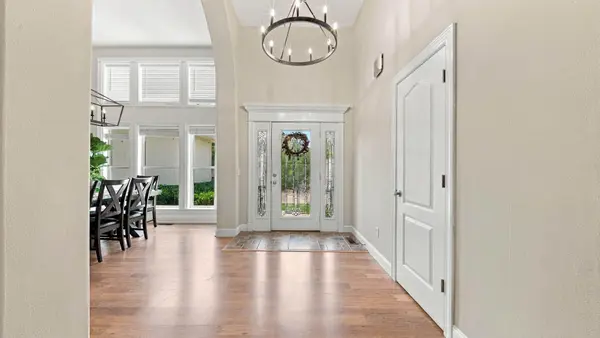
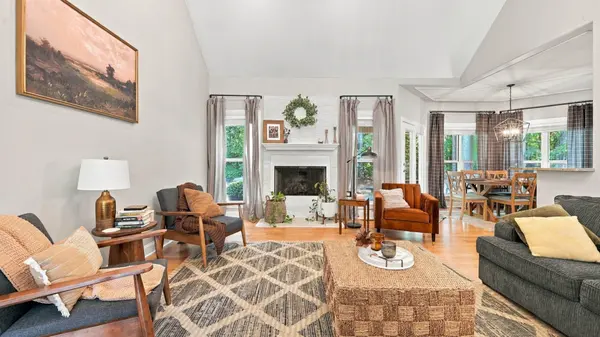
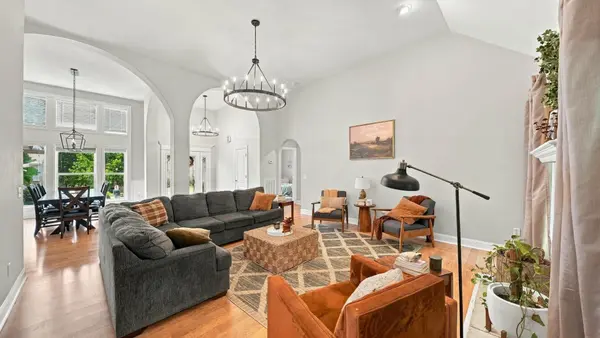
Located in Molly's Meadow, a quiet, welcoming sidewalk community, this thoughtfully updated home puts the primary suite, two secondary bedrooms and laundry all on the main level. A welcoming foyer opens to a separate dining room, while the living area flows naturally into the kitchen and breakfast nook--an easy, open layout for everyday living and entertaining alike.
The primary suite has been reimagined with a new wraparound closet organization system, making everyday living easier. Upstairs, the fourth bedroom/bonus room is outfitted with a new mini-split for year-round comfort, offering flexible space for guests, a home office, playroom or media room.
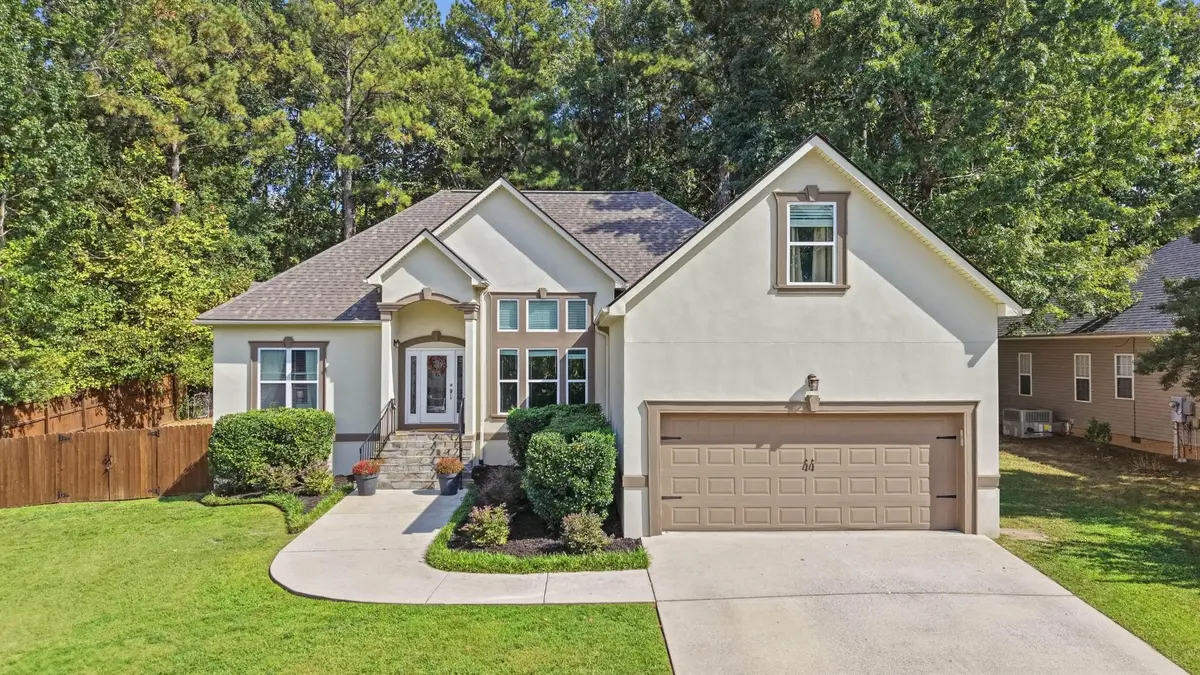
Outside, the level, fenced backyard and deck back up to a wooded 5-acre property with a pond, giving the home a private, secluded feel--perfect for morning coffee, weekend grilling or a quiet evening outdoors. A two-car attached garage completes the package. A new roof offers added peace of mind, and the front elevation is HARD COAT STUCCO--not EIFS--professionally inspected, with the report on file and the stucco freshly painted. Fresh interior paint, an updated kitchen and baths, new landscaping and refreshed exterior finishes round out the home's polished, move-in-ready feel; a complete improvement list is available to agents.
Just minutes from East Brainerd shopping and dining, Walmart Market, Erlanger East Hospital and I-75, this location keeps Hamilton Place, downtown Chattanooga and North Georgia comfortably within reach--whether you're commuting, on call or simply heading out for dinner.
Location
State TN
County Hamilton County
Interior
Interior Features High Ceilings, Walk-In Closet(s)
Heating Central, Electric
Cooling Central Air, Electric
Flooring Wood, Slate, Tile
Fireplaces Number 1
Fireplace Y
Appliance Refrigerator, Microwave, Electric Range, Disposal, Dishwasher
Exterior
Garage Spaces 2.0
Utilities Available Electricity Available, Water Available
Amenities Available Sidewalks
View Y/N false
Roof Type Other
Private Pool false
Building
Lot Description Level
Story 2
Sewer Public Sewer
Water Public
Structure Type Stucco,Vinyl Siding
New Construction false
Schools
Elementary Schools East Brainerd Elementary School
Middle Schools East Hamilton Middle School
High Schools East Hamilton High School
Others
Senior Community false
Special Listing Condition Standard
