
- /

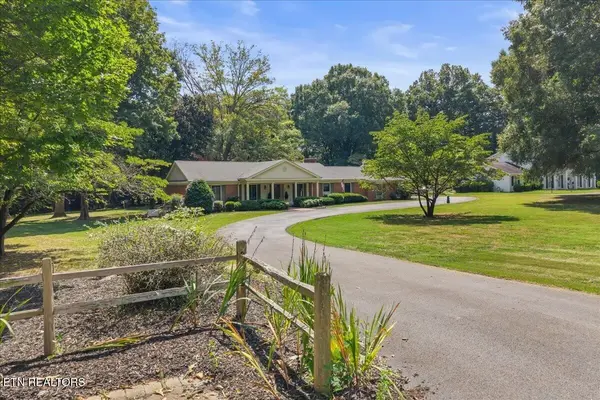
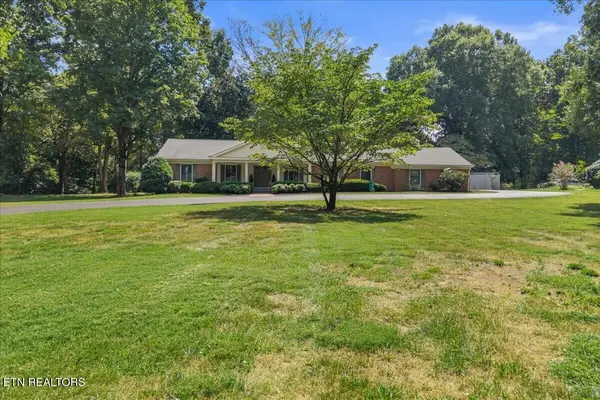
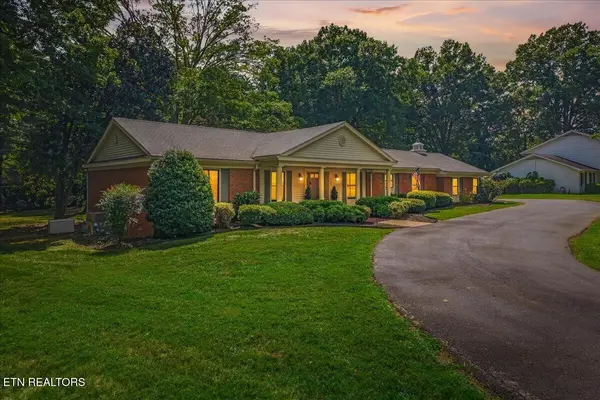


1121 Woodward Ave Athens, TN 37303
3 Beds
3 Baths
2,211 SqFt
UPDATED:
Key Details
Property Type Single Family Home
Sub Type Single Family Residence
Listing Status Active
Purchase Type For Sale
Square Footage 2,211 sqft
Price per Sqft $260
MLS Listing ID 3596472
Bedrooms 3
Full Baths 2
Half Baths 1
Year Built 1968
Annual Tax Amount $2,039
Lot Size 1.380 Acres
Acres 1.38
Lot Dimensions 210X233
Property Sub-Type Single Family Residence
Property Description
Inside, new windows and fresh interior paint create a bright, refreshed atmosphere. Brazilian cherry hardwood flooring, crown molding, plantation shutters, and updated lighting add warmth and character throughout. The spacious floor plan includes an oversized formal living room, separate dining room, and an inviting den centered around a full-brick fireplace with gas logs. Sliding doors connect the den to the private rear patio, making indoor-outdoor entertaining effortless.
The generously sized kitchen offers granite countertops, recently painted cabinets, stainless-steel appliances, a gas range, tile backsplash, extensive cabinetry, a large peninsula, built-in desk, adjoining breakfast area, and concealed laundry.
The spacious primary suite features hardwood flooring, generous closet space, and direct patio access. Its private bath includes a large vanity and tiled walk-in shower with a built-in bench, storage niches, decorative accents, and grab bar. Two additional bedrooms feature hardwood flooring, ceiling fans, plantation shutters, and ample closets. The guest bath offers a tiled tub and shower surround, while the remodeled half bath provides added convenience. A newly added owner's closet offers additional secure storage.
Major improvements include a new roof in 2024, HVAC system with a 10-year warranty in 2025, water heater in 2025, whole-house generator in 2025, new windows, and fresh paint--providing valuable peace of mind for the next owner.
The outdoor setting is equally impressive.
Location
State TN
County Mcminn County
Interior
Interior Features Walk-In Closet(s), Pantry, Ceiling Fan(s)
Heating Central, Electric, Natural Gas, Other
Cooling Central Air, Ceiling Fan(s)
Flooring Wood, Tile
Fireplaces Number 1
Fireplace Y
Appliance Dishwasher, Microwave, Range, Refrigerator
Exterior
Garage Spaces 4.0
Utilities Available Electricity Available, Natural Gas Available, Water Available
View Y/N false
Private Pool false
Building
Lot Description Private, Level
Story 1
Sewer Public Sewer
Water Public
Structure Type Other,Brick
New Construction false
Others
Senior Community false
Special Listing Condition Standard
