
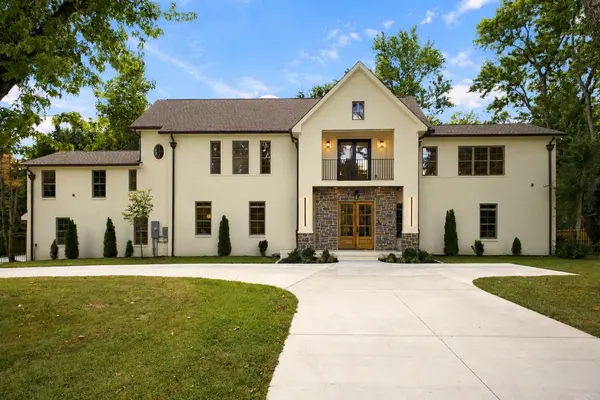
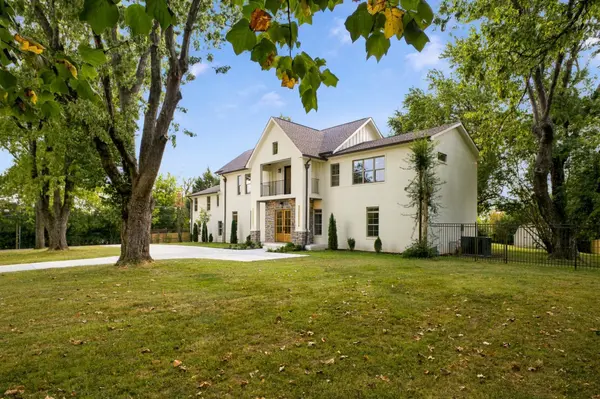
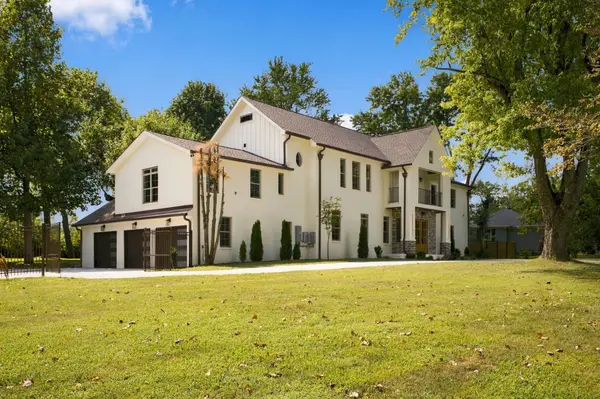
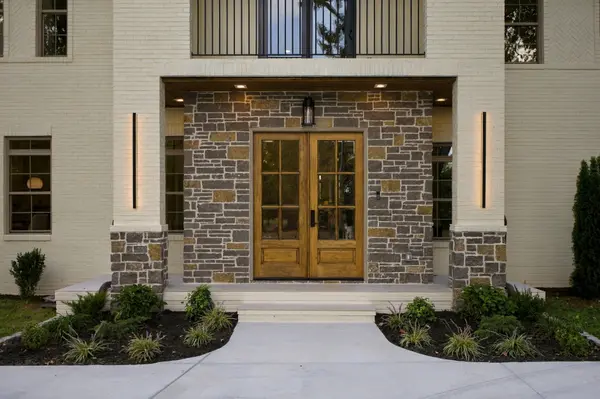

701 Brindley Dr, Nashville, TN 37220
See all 83 photos
701 Brindley Dr, Nashville, TN 37220
REQUEST A TOUR If you would like to see this home without being there in person, select the "Virtual Tour" option and your agent will contact you to discuss available opportunities.
In-PersonVirtual Tour
Listed by Laurie Lucas • simpliHOM
$ 2,599,000
Est. payment /mo
Save
New

701 Brindley Dr Nashville, TN 37220

5 Beds

5 Baths

4,050 SqFt


UPDATED:

Key Details

Property Type Single Family Home

Sub Type Single Family Residence

Listing Status Active

Purchase Type For Sale

Square Footage 4,050 sqft

Price per Sqft $641

Subdivision Creighton Meadows

MLS Listing ID 3596477

Bedrooms 5

Full Baths 4

Half Baths 1

HOA Y/N No

Year Built 2026

Annual Tax Amount $4,862

Lot Size 1.030 Acres

Acres 1.03

Lot Dimensions 222 X 247

Property Sub-Type Single Family Residence

Property Description

$100,000 below appraised value. Exceptional 2026 custom-built residence in sought-after Oak Hill featuring 5 bedrooms, 4.5 baths and a fully fenced, acre-plus lot. White oak flooring flows throughout, complemented by high-end Comfort lighting and thoughtfully selected custom finishes. The chef-inspired kitchen features custom cabinetry, a full suite of THOR appliances, built-in freezer drawers and a filtered water dispenser. The primary suite includes dual walk-in closets and a spa inspired bath. Two additional bedrooms feature en-suite baths, with walk-in showers in all three. Upstairs, a spacious bonus/media room and separate flex lounge provide versatile spaces for entertaining, working, reading or relaxing, with built-in speakers in both areas.Enjoy indoor-outdoor living with a covered entertaining and cooking area featuring a built-in grill. Additional highlights include a three-car garage with EV charging capability, gated parking, privacy fencing and whole-home wired internet.
Minutes from downtown Nashville and Radnor Lake, this Oak Hill residence combines privacy, quality craftsmanship and modern convenience.

Location

State TN

County Davidson County

Rooms

Main Level Bedrooms 3

Interior

Heating Central

Cooling Central Air

Flooring Wood, Tile

Fireplaces Number 1

Fireplace Y

Appliance Electric Oven, Cooktop, Dishwasher, Disposal, Freezer, Microwave, Refrigerator

Exterior

Exterior Feature Balcony, Gas Grill

Garage Spaces 3.0

Utilities Available Water Available

View Y/N false

Private Pool false

Building

Story 2

Sewer Public Sewer

Water Public

Structure Type Brick

New Construction true

Schools

Elementary Schools Crieve Hall Elementary

Middle Schools Croft Design Center

High Schools John Overton Comp High School

Others

Senior Community false

Special Listing Condition Standard


RealTracs IDX
David Specht

David Specht

Agent License ID: 385042

+1(615) 768-9856

GET MORE INFORMATION

Name
Phone*
Message

Go tour this home

701 Brindley Dr