
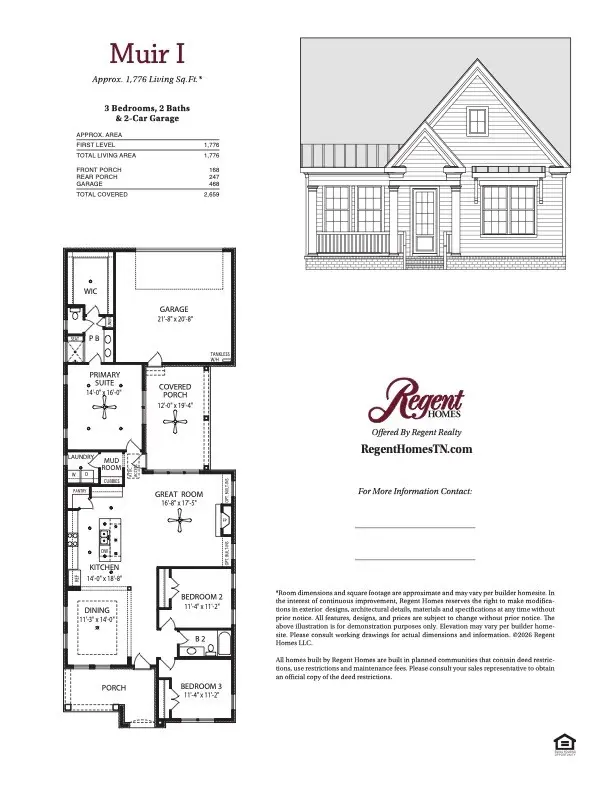


3428 Patcham Drive, Nolensville, TN 37135
See all 16 photos
3428 Patcham Drive, Nolensville, TN 37135
REQUEST A TOUR If you would like to see this home without being there in person, select the "Virtual Tour" option and your agent will contact you to discuss available opportunities.
In-PersonVirtual Tour
Listed by Judy D. Inman • Regent Realty
$ 552,975
Est. payment /mo
Save
New

3428 Patcham Drive Nolensville, TN 37135

3 Beds

2 Baths

1,776 SqFt


UPDATED:

Key Details

Property Type Single Family Home

Sub Type Single Family Residence

Listing Status Active

Purchase Type For Sale

Square Footage 1,776 sqft

Price per Sqft $311

Subdivision Carothers Farms

MLS Listing ID 3596501

Bedrooms 3

Full Baths 2

HOA Fees $210/mo

HOA Y/N Yes

Year Built 2026

Annual Tax Amount $4,200

Property Sub-Type Single Family Residence

Property Description

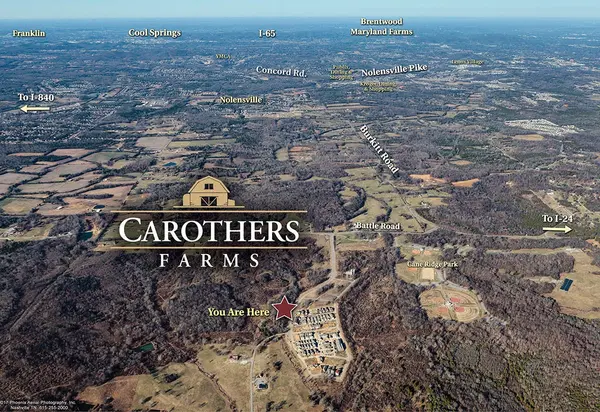
New section of Single Family Homes Now Selling. Welcome Home to popular Carothers Farm a Planned community with luxury living in your NEW Muir Ranch Single Family w 3bed/2 bath. Features an open-concept floor plan complete with Solid Surface flooring first floor main/Crown molding with 10' Ceilings . Kitchen features quartz counter tops, stainless steel appliances, tile floors in wet areas. Master features separate tile walk in shower with bench;double vanity. Numerous windows allow for natural light, 2 car garage. Covered front and side porches Walkable neighborhood; Carothers Farms features include a playground, dog park, organic garden, walking trail & event pavilion. Easy access to I-24 & Tangier Outlets, Nashville is only 20 minutes away. Home is perfect for an owner wanting maintenance-free living or an investor looking to unlock the potential of passive income. HOA includes Hi-Speed Internet and lawn maintenance ! Ask about seller rate buy down. All selections have been picked.

Location

State TN

County Davidson County

Rooms

Main Level Bedrooms 3

Interior

Interior Features Ceiling Fan(s), Entrance Foyer, High Ceilings, Open Floorplan, Pantry, Walk-In Closet(s), High Speed Internet, Kitchen Island

Heating Heat Pump, Natural Gas

Cooling Ceiling Fan(s), Central Air

Flooring Carpet, Laminate, Tile

Fireplaces Number 1

Fireplace Y

Appliance Electric Oven, Range, Dishwasher, Disposal, Ice Maker, Microwave, Stainless Steel Appliance(s), Smart Appliance(s)

Exterior

Garage Spaces 2.0

Utilities Available Natural Gas Available, Water Available

Amenities Available Dog Park, Playground, Sidewalks, Underground Utilities, Trail(s)

View Y/N true

View Valley

Roof Type Shingle

Private Pool false

Building

Lot Description Hilly

Story 1

Sewer Public Sewer

Water Public

Structure Type Hardboard Siding,Brick

New Construction true

Schools

Elementary Schools A. Z. Kelley Elementary

Middle Schools Thurgood Marshall Middle

High Schools Cane Ridge High School

Others

HOA Fee Include Maintenance Grounds,Internet

Senior Community false

Special Listing Condition Standard


RealTracs IDX
David Specht

David Specht

Agent License ID: 385042

+1(615) 768-9856

GET MORE INFORMATION

Name
Phone*
Message

Go tour this home

3428 Patcham Drive