
- /




628 Jenkins Rd #NE Cleveland, TN 37312
4 Beds
4 Baths
3,731 SqFt
UPDATED:
Key Details
Property Type Single Family Home
Sub Type Single Family Residence
Listing Status Active
Purchase Type For Sale
Square Footage 3,731 sqft
Price per Sqft $670
MLS Listing ID 3596515
Bedrooms 4
Full Baths 3
Half Baths 1
HOA Y/N No
Year Built 1983
Annual Tax Amount $2,548
Lot Size 46.700 Acres
Acres 46.7
Property Sub-Type Single Family Residence
Property Description
The home has been thoughtfully updated in several areas while still offering plenty of space to make it your own. Outside, the property truly shines with a beautiful in-ground pool that creates the perfect setting for entertaining, relaxing, and enjoying Tennessee summers.
One of the standout features is the impressive workshop, complete with an incredible man cave—ideal for hobbies, equipment, vehicle storage, entertaining, or creating the ultimate private retreat. The home is also equipped with a whole-home solar panel system, adding another unique feature to this already impressive property.
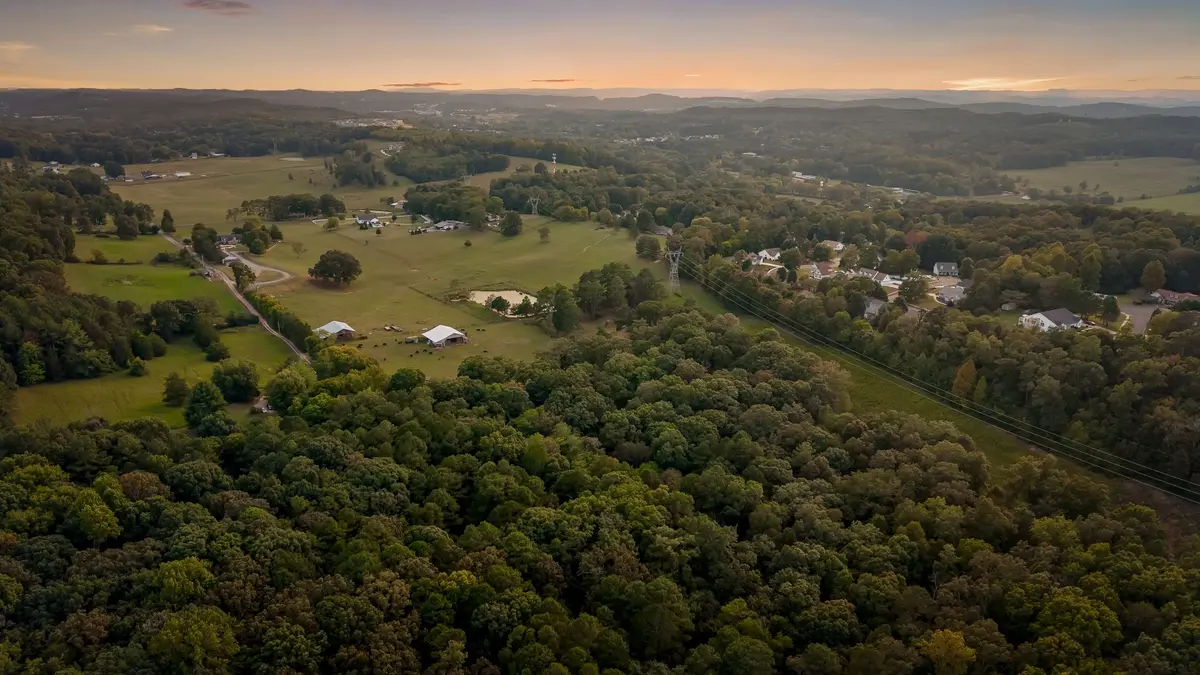
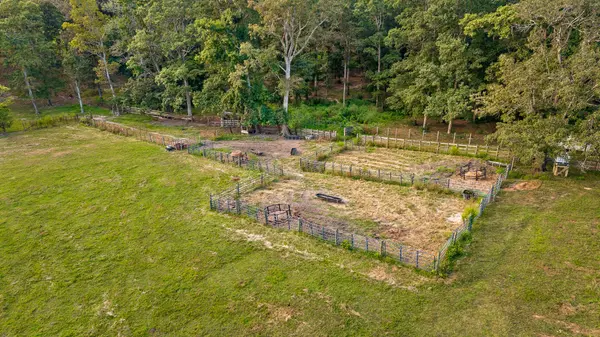
The 46.7 acres are cross-fenced and currently being used for cattle, offering excellent potential for livestock, horses, a hobby farm, or simply enjoying the privacy and open space that comes with owning substantial acreage. The property is served by city water and also features a private well. Cattle currently located on the property do not convey with the sale.
What truly sets this property apart is its location. Large tracts of land this close to Cleveland are becoming increasingly difficult to find. Here, you can enjoy the privacy, space, and rural setting of nearly 50 acres while still being just minutes from shopping, dining, schools, medical facilities, and everything Cleveland has to offer.
Whether you're searching for a private estate, working farm, equestrian property, or simply a place with room to spread out, 628 Jenkins Road offers a combination of acreage, improvements, amenities, and location that is increasingly hard to duplicate.
Location
State TN
County Bradley County
Rooms
Main Level Bedrooms 4
Interior
Interior Features High Speed Internet
Heating Propane
Cooling Central Air
Flooring Wood, Tile
Fireplace N
Appliance Built-In Electric Oven, Oven, Built-In Gas Range, Dishwasher, Microwave, Refrigerator
Exterior
Garage Spaces 5.0
Pool In Ground
View Y/N false
Private Pool true
Building
Lot Description Hilly, Level, Private, Rolling Slope, Views
Story 3
Sewer Septic Tank
Water Well
Structure Type Brick
New Construction false
Schools
Elementary Schools Charleston Elementary School
Middle Schools Ocoee Middle School
High Schools Walker Valley High School
Others
Senior Community false
Special Listing Condition Standard
