
- /
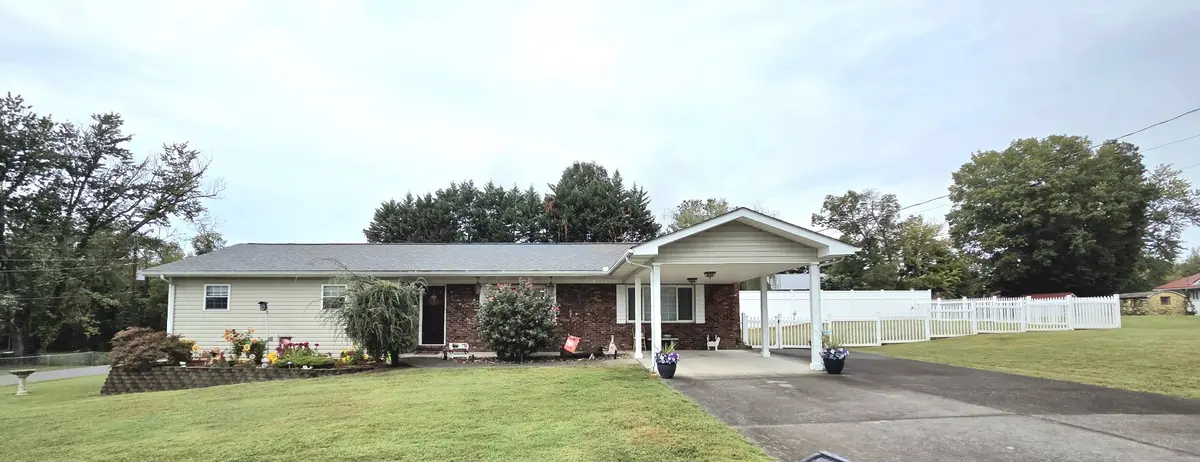

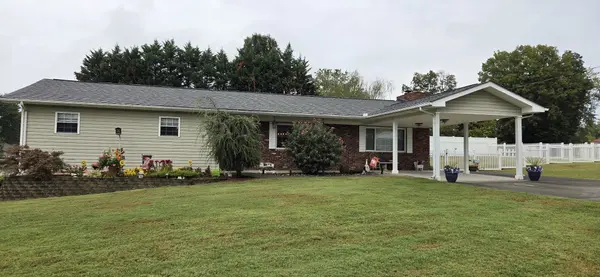
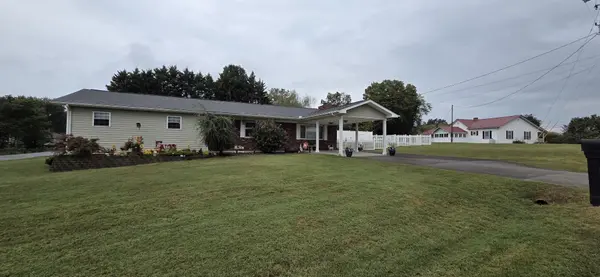
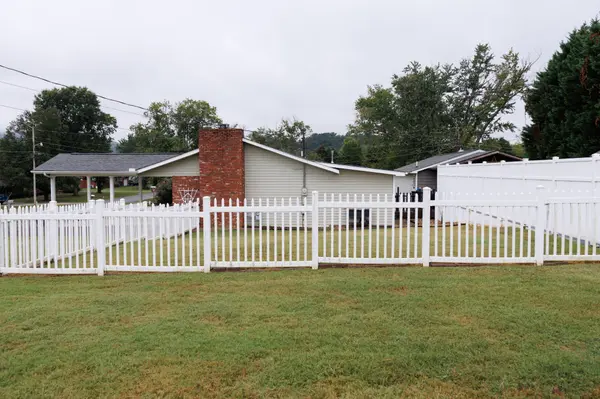

508 S Asbury Dr Pigeon Forge, TN 37863
3 Beds
4 Baths
1,696 SqFt
UPDATED:
Key Details
Property Type Single Family Home
Sub Type Single Family Residence
Listing Status Active
Purchase Type For Sale
Square Footage 1,696 sqft
Price per Sqft $300
Subdivision River Bend Acres No 2
MLS Listing ID 3602932
Bedrooms 3
Full Baths 2
Half Baths 2
HOA Y/N No
Year Built 1977
Annual Tax Amount $800
Lot Size 0.390 Acres
Acres 0.39
Lot Dimensions 152M X 103.1 X IRR
Property Sub-Type Single Family Residence
Property Description
The 3-bedroom layout also includes a separate office, while the tankless water heater adds everyday convenience. Kitchen appliances stay, along with the washer and dryer, so you can settle in without starting from scratch.
Set on a level corner lot just minutes from the Parkway and trolley route, the property also offers a single-car carport and an oversized detached two-car garage with a storage attic and half bath. Short-term rentals are prohibited by city ordinance. Come see the features and setting in person—this one is best experienced firsthand.
Location
State TN
County Sevier County
Rooms
Main Level Bedrooms 3
Interior
Interior Features Bookcases, Ceiling Fan(s), Walk-In Closet(s), High Speed Internet
Heating Electric, Heat Pump
Cooling Central Air, Electric
Flooring Luxury Vinyl
Fireplaces Number 1
Fireplace Y
Appliance Electric Oven, Electric Range, Dishwasher, Dryer, Microwave, Refrigerator, Stainless Steel Appliance(s), Washer
Exterior
Garage Spaces 2.0
Pool In Ground
Utilities Available Electricity Available, Water Available, Cable Connected
View Y/N false
Roof Type Shingle
Private Pool true
Building
Lot Description Corner Lot, Level
Story 1
Sewer Public Sewer
Water Public
Structure Type Frame,Vinyl Siding
New Construction false
Others
Senior Community false
Special Listing Condition Standard
