
- /
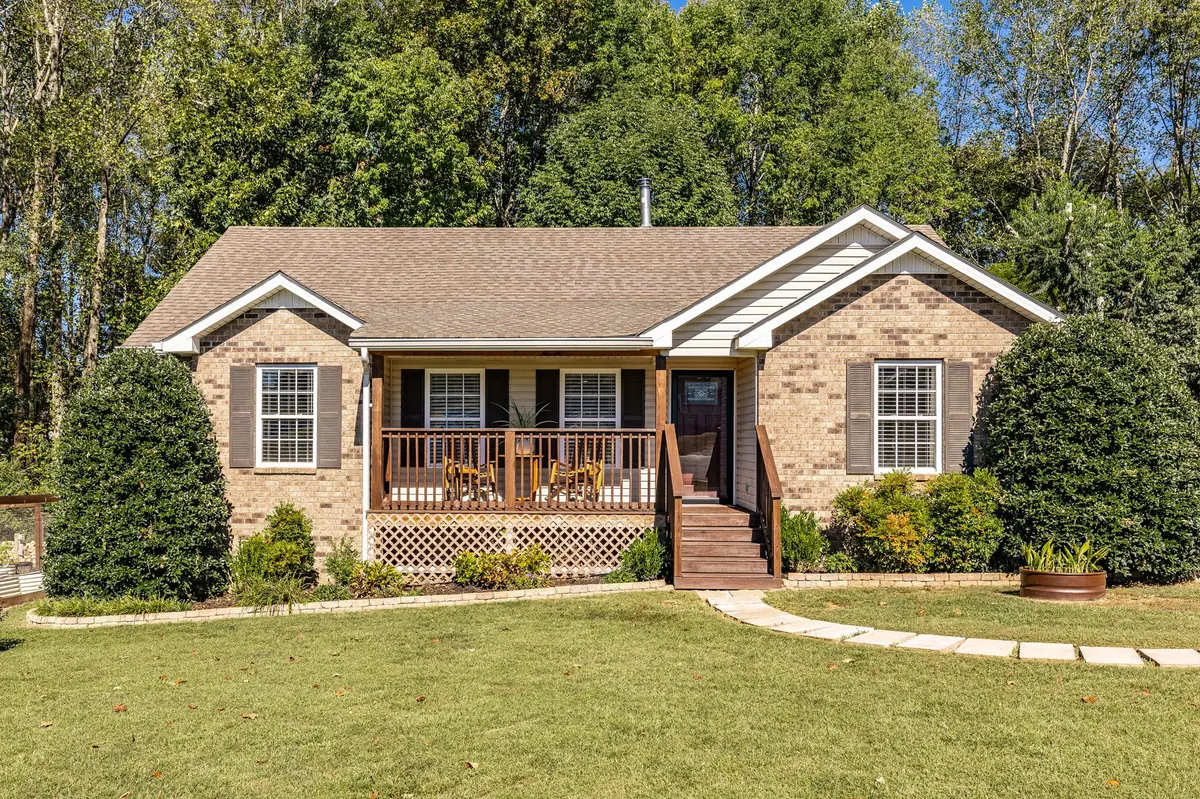
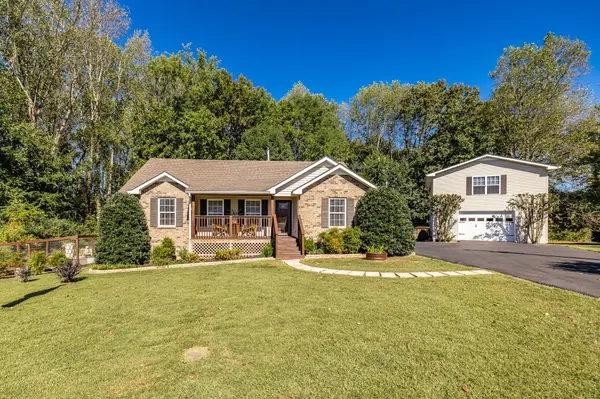
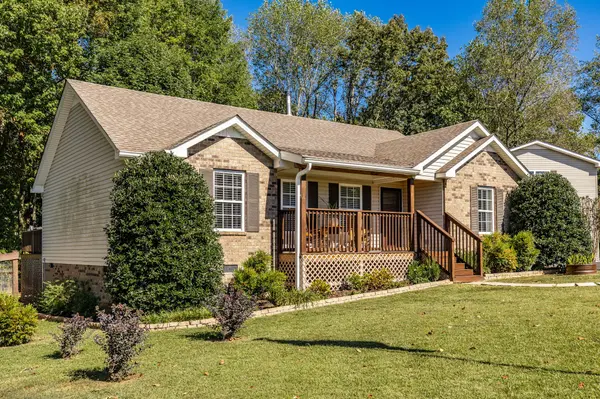
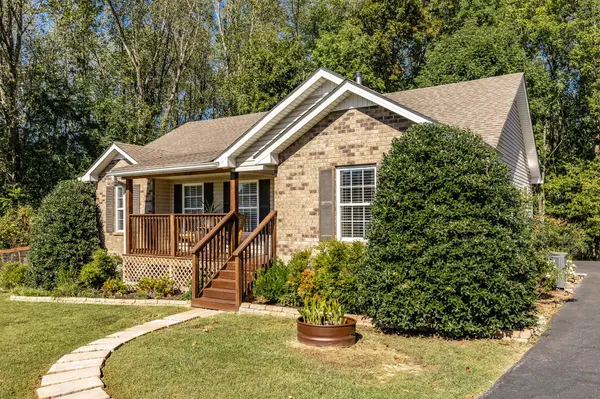


59 Cloudy Ln Lafayette, TN 37083
3 Beds
2 Baths
2,136 SqFt
UPDATED:
Key Details
Property Type Single Family Home
Sub Type Single Family Residence
Listing Status Active
Purchase Type For Sale
Square Footage 2,136 sqft
Price per Sqft $187
Subdivision Oak Leaf
MLS Listing ID 3603493
Bedrooms 3
Full Baths 2
HOA Y/N No
Year Built 2007
Annual Tax Amount $954
Lot Size 1.070 Acres
Acres 1.07
Property Sub-Type Single Family Residence
Property Description
As great as the home is, the exterior offers just as much with a fully screened deck with outlets, a large fan and propane fire pit that all convey. A 15ft pool with a large deck overlooks the fenced garden area with 6 raised beds. On the other side of the home is the detached heated and cooled garage. Downstairs in the garage includes a workshop area and a half bath. Upstairs is full of possibility with a fully finished apartment with full bath that could be used as a home office, income-producing rental, in-law quarters, gym or whatever else you can dream up.
Location
State TN
County Macon County
Rooms
Main Level Bedrooms 3
Interior
Interior Features Ceiling Fan(s), Extra Closets, In-Law Floorplan, Open Floorplan, Pantry, Smart Camera(s)/Recording, Smart Thermostat, Walk-In Closet(s)
Heating Central, Wood Stove
Cooling Central Air
Flooring Carpet, Wood, Tile
Fireplaces Number 1
Fireplace Y
Appliance Oven, Electric Range, Dishwasher, Dryer, Microwave, Refrigerator, Stainless Steel Appliance(s), Washer, Water Purifier
Exterior
Exterior Feature Smart Camera(s)/Recording, Storm Shelter
Garage Spaces 2.0
Pool Above Ground
Utilities Available Water Available
View Y/N true
View Trees/Woods
Private Pool true
Building
Lot Description Cul-De-Sac, Level, Private, Wooded
Story 1
Sewer Septic Tank
Water Public
Structure Type Brick,Vinyl Siding
New Construction false
Schools
Elementary Schools Central Elementary
Middle Schools Macon County Junior High School
High Schools Macon County High School
Others
Senior Community false
Special Listing Condition Standard
