
- /

Bought with Jacob Ellis
$290,000
$300,000
3.3%For more information regarding the value of a property, please contact us for a free consultation.
1716 Chelsa Dr #NE Cleveland, TN 37323
2 Beds
2 Baths
1,504 SqFt
Key Details
Sold Price $290,000
Property Type Townhouse
Sub Type Townhouse
Listing Status Sold
Purchase Type For Sale
Square Footage 1,504 sqft
Price per Sqft $192
Subdivision Brookstone Townhomes
MLS Listing ID 3610431
Sold Date 10/30/26
Bedrooms 2
Full Baths 2
HOA Fees $55/mo
HOA Y/N Yes
Year Built 2010
Annual Tax Amount $1,531
Lot Size 5,227 Sqft
Acres 0.12
Property Sub-Type Townhouse
Property Description
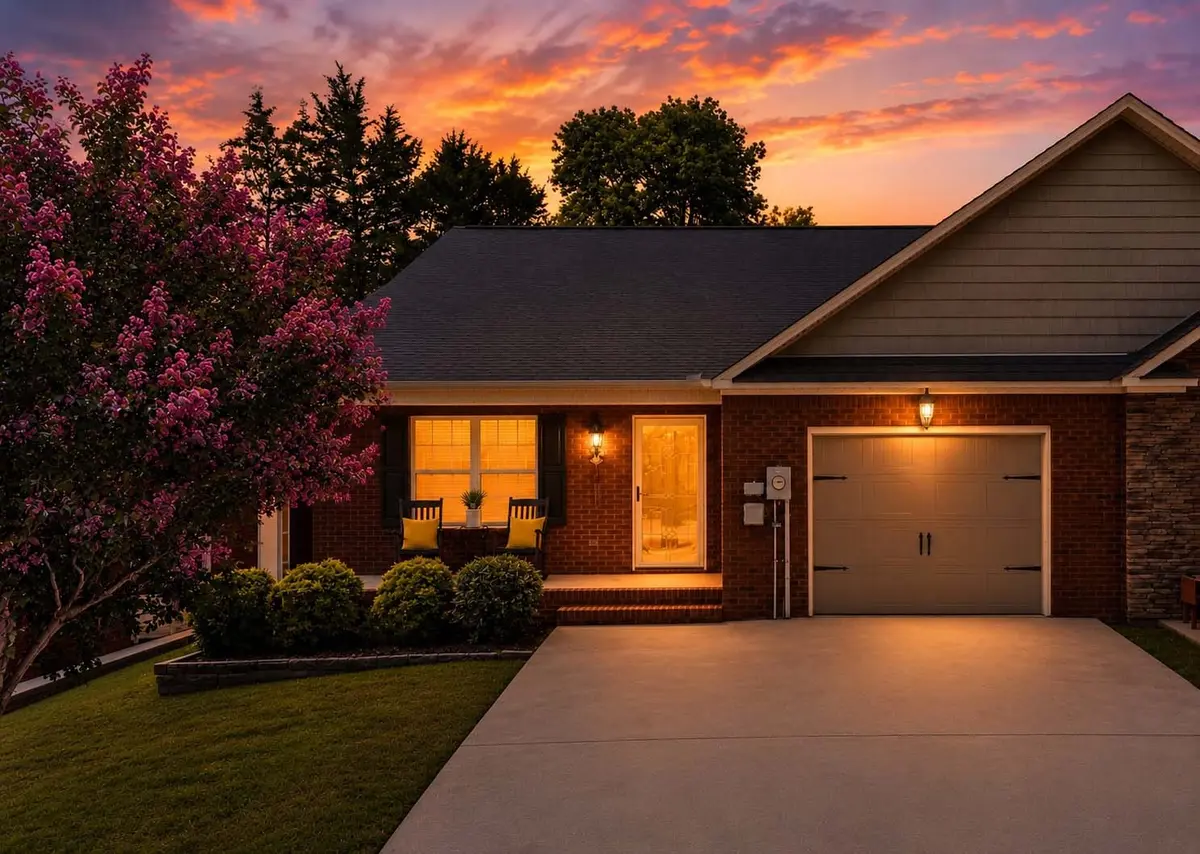
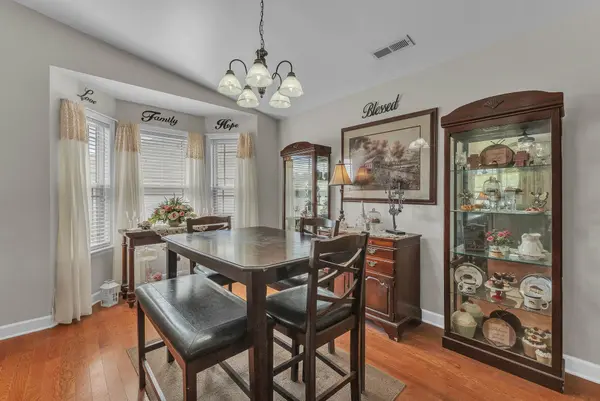
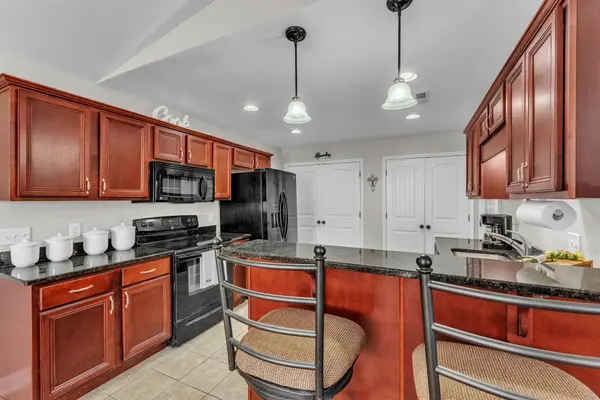
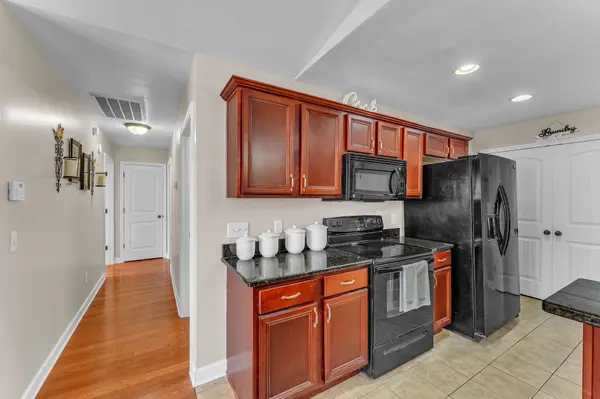
OPEN FLOOR PLAN | SCREENED PORCH | CONVENIENT LOCATION - If you're searching for a one-level home in Cleveland, TN that combines comfort, convenience, and low-maintenance living, this one deserves a closer look. Ideally located near shopping, dining, healthcare, and everyday amenities, this home offers the easy lifestyle many buyers are looking for. Inside, the open floor plan creates a welcoming flow that's perfect for both everyday living and entertaining. The spacious living room features cathedral ceilings and hardwood floors, while the adjoining dining area provides plenty of space for family meals, holiday gatherings, or hosting friends. The primary suite is designed as a true retreat, featuring hardwood floors, a trey ceiling, a large walk-in closet, separate vanities, and a spacious walk-in shower. Additional living spaces are thoughtfully designed to maximize comfort and functionality throughout the home. One of the standout features is the screened porch, offering a peaceful space to enjoy your morning coffee, relax in the evening, or enjoy East Tennessee's mild seasons without leaving home. With a low-maintenance yard and a desirable location close to everything Cleveland has to offer, this home provides the perfect combination of convenience, comfort, and easy living.
Location
State TN
County Bradley County
Rooms
Main Level Bedrooms 2
Interior
Interior Features Ceiling Fan(s), Walk-In Closet(s)
Heating Electric
Cooling Central Air, Electric, Other
Flooring Wood, Tile
Fireplace N
Appliance Electric Range, Dishwasher, Disposal, Microwave, Refrigerator
Exterior
Garage Spaces 1.0
Utilities Available Electricity Available, Water Available
View Y/N true
View Mountain(s)
Private Pool false
Building
Lot Description Level
Story 1
Sewer Public Sewer
Water Public
Structure Type Other
New Construction false
Schools
Elementary Schools Mayfield Elementary
Middle Schools Cleveland Middle
High Schools Cleveland High
Others
HOA Fee Include Maintenance Grounds
Senior Community false
Special Listing Condition Standard
Read Less
Want to know what your home might be worth? Contact us for a FREE valuation!

Our team is ready to help you sell your home for the highest possible price ASAP

© 2026 Listings courtesy of RealTrac as distributed by MLS GRID. All Rights Reserved.
Nearby Locations