
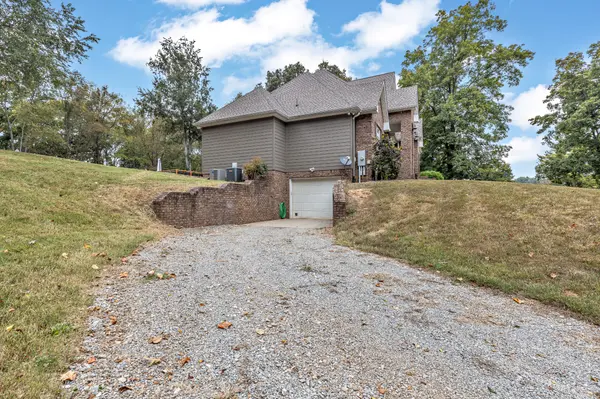

4610 Martins Chapel Rd, Springfield, TN 37172
See all 58 photos
4610 Martins Chapel Rd, Springfield, TN 37172
REQUEST A TOUR If you would like to see this home without being there in person, select the "Virtual Tour" option and your agent will contact you to discuss available opportunities.
In-PersonVirtual Tour
Listed by Marcia G. Reynolds • Century 21 Landmark Realty
$ 674,900
Est. payment /mo
Save
New

4610 Martins Chapel Rd Springfield, TN 37172

3 Beds

4 Baths

2,915 SqFt


UPDATED:

Key Details

Property Type Single Family Home

Sub Type Single Family Residence

Listing Status Active

Purchase Type For Sale

Square Footage 2,915 sqft

Price per Sqft $231

MLS Listing ID 3603482

Bedrooms 3

Full Baths 3

Half Baths 1

HOA Y/N No

Year Built 2007

Annual Tax Amount $2,284

Lot Size 5.000 Acres

Acres 5.0

Property Sub-Type Single Family Residence

Property Description

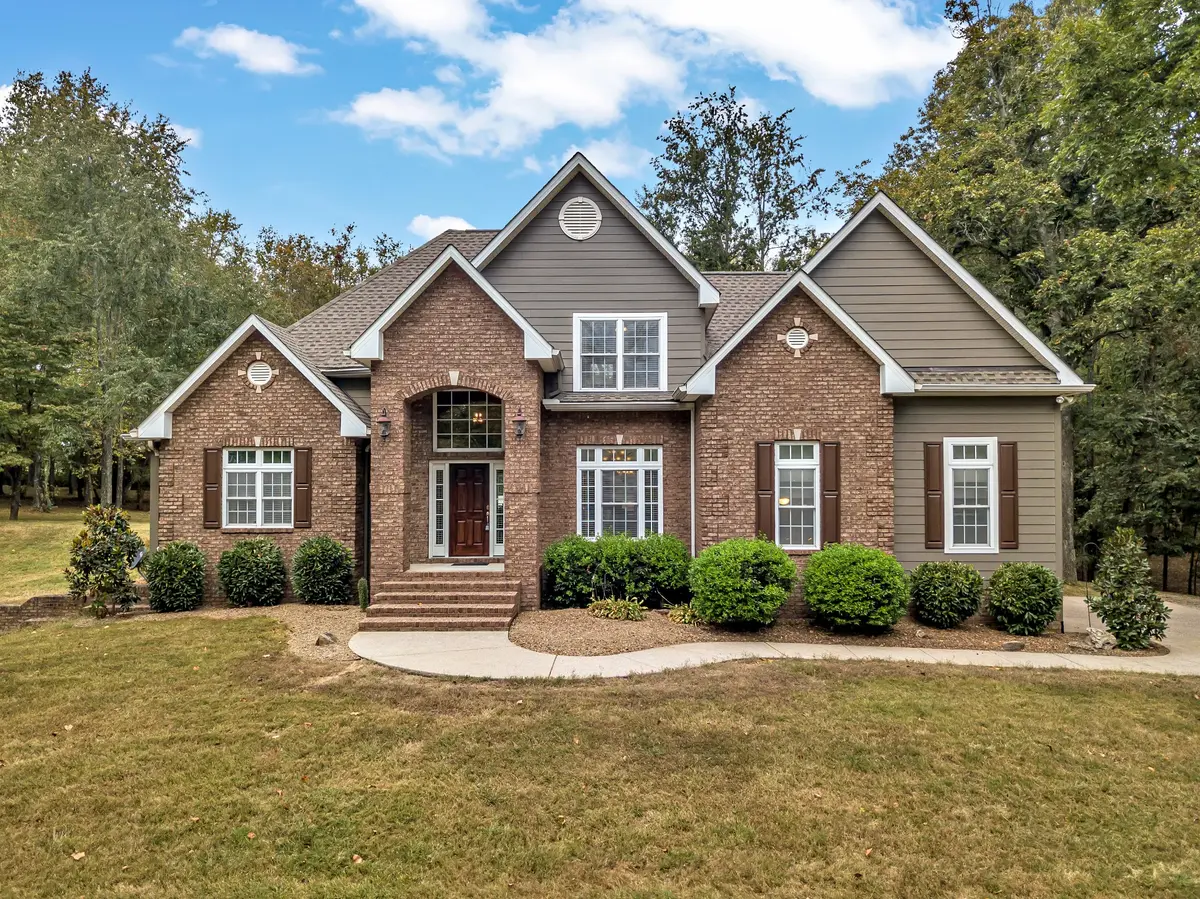
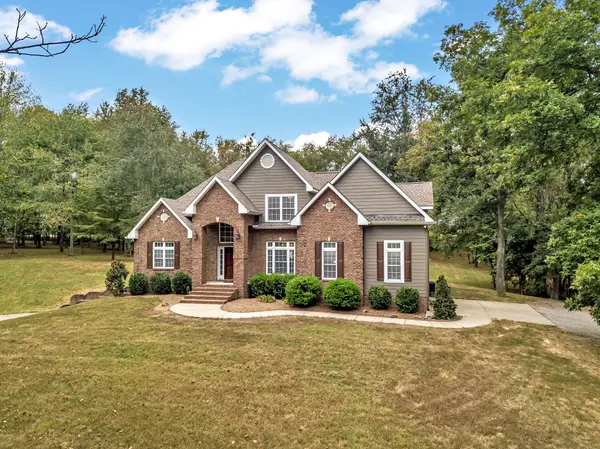
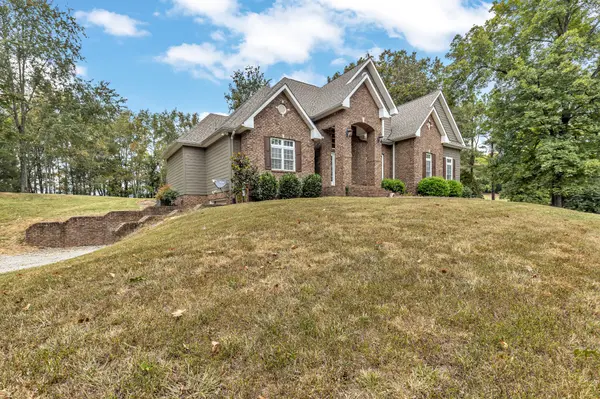
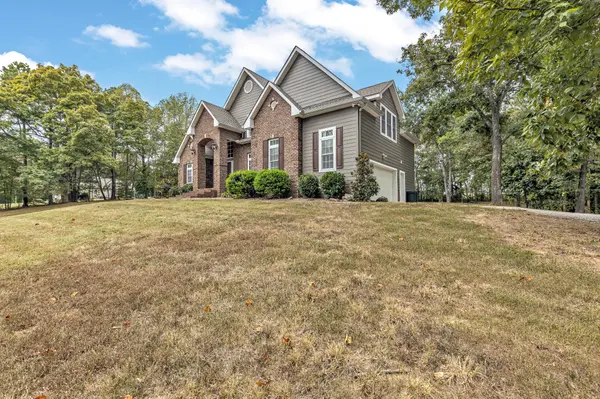
Welcome to this spacious 3-bedroom, 3.5-bath home situated on approximately 5 acres. Access to I-24 at Joelton or Pleasant View is very convenient! The main level features a foyer, formal dining room, living room with gas fireplace and built-in bookshelves, and a kitchen/breakfast area with custom cabinetry, pantry, raised bar, built-in desk with cabinetry, and all kitchen appliances remain. The main-level primary suite includes a walk-in closet, private bath with double vanities, and separate tub and shower. A convenient utility room with cabinetry completes the main living area. Upstairs includes two bedrooms, each with its own private bathroom, along with a spacious bonus room—providing flexibility for guests, office space, hobbies, or recreation. Hardwood flooring flows through the foyer, formal dining room and living room, with carpet in the bedrooms. Numerous windows throughout the home provide an abundance of natural light, and there is lots of storage space throughout the home. The attached 2-car side-entry garage provides convenient main-level parking, while the full unfinished basement offers tremendous additional space with tandem parking for two vehicles, work areas, storage areas, and room for future expansion or customization. Outside, enjoy approximately 5 acres with a gently rolling landscape, a backyard patio with gazebo, gas grill, and an above-ground pool with freshly painted decking—creating a great setting for relaxing and enjoying the outdoors. The home features brick and Hardie board exterior. A spacious home with a versatile floor plan, abundant storage, acreage, and multiple outdoor amenities—offering plenty of room to enjoy both the home and the property.

Location

State TN

County Robertson County

Rooms

Main Level Bedrooms 1

Interior

Interior Features Bookcases, Built-in Features, Ceiling Fan(s), Entrance Foyer, High Ceilings, Pantry, Walk-In Closet(s), High Speed Internet

Heating Central, Electric

Cooling Ceiling Fan(s), Electric

Flooring Carpet, Wood, Tile, Vinyl

Fireplaces Number 1

Fireplace Y

Appliance Electric Range, Dishwasher, Microwave, Refrigerator

Exterior

Exterior Feature Gas Grill

Garage Spaces 2.0

Pool Above Ground

Utilities Available Electricity Available, Water Available

View Y/N false

Roof Type Shingle

Private Pool true

Building

Story 2

Sewer Septic Tank

Water Public

Structure Type Brick

New Construction false

Schools

Elementary Schools Coopertown Elementary

Middle Schools Coopertown Middle School

High Schools Springfield High School

Others

Senior Community false

Special Listing Condition Standard


RealTracs IDX
David Specht

David Specht

Agent License ID: 385042

+1(615) 768-9856

GET MORE INFORMATION

Name
Phone*
Message

Go tour this home

4610 Martins Chapel Rd