
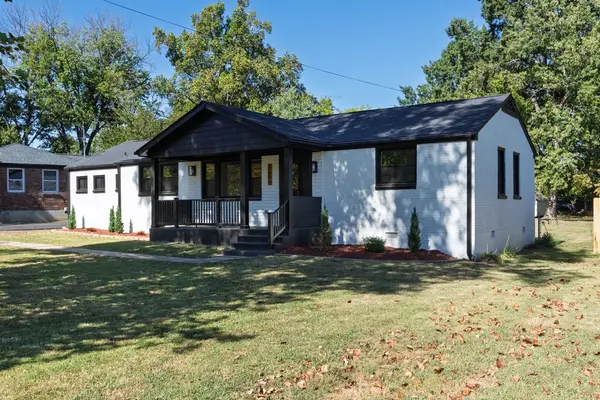
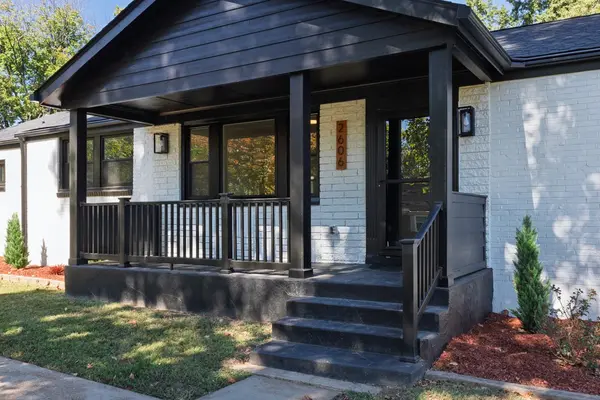

2606 Lakeland Dr, Nashville, TN 37214
See all 36 photos
2606 Lakeland Dr, Nashville, TN 37214
REQUEST A TOUR If you would like to see this home without being there in person, select the "Virtual Tour" option and your agent will contact you to discuss available opportunities.
In-PersonVirtual Tour
Listed by Heather Decker • Synergy Realty Network, LLC
$ 639,500
Est. payment /mo
Save
New

2606 Lakeland Dr Nashville, TN 37214

4 Beds

3 Baths

2,165 SqFt


UPDATED:

Key Details

Property Type Single Family Home

Sub Type Single Family Residence

Listing Status Active

Purchase Type For Sale

Square Footage 2,165 sqft

Price per Sqft $295

Subdivision Martinwood Heights

MLS Listing ID 3612808

Bedrooms 4

Full Baths 2

Half Baths 1

HOA Y/N No

Year Built 1954

Annual Tax Amount $2,960

Lot Size 0.360 Acres

Acres 0.36

Lot Dimensions 81 X 205

Property Sub-Type Single Family Residence

Property Description

Welcome home! 2606 Lakeland Drive is a stunning single-level home located in the heart of Donelson. Enjoy everything this desirable neighborhood has to offer while being just minutes from the airport, downtown Nashville, and all of your everyday conveniences. Renovated from top to bottom you will find a spacious open floor plan with new plumbing, new electrical, a new roof, new ductwork, a new driveway, and refinished original hardwood floors. As you walk through the home you will discover many unique touches - including a dedicated 220V EV/RV charger and a butler's pantry with a second dishwasher and prep sink. This home is definitely one you will want to experience in person.

Location

State TN

County Davidson County

Rooms

Main Level Bedrooms 4

Interior

Interior Features High Speed Internet

Heating Central

Cooling Central Air

Flooring Concrete, Wood, Tile, Vinyl

Fireplaces Number 1

Fireplace Y

Appliance Electric Oven, Electric Range, Dishwasher, Disposal, Ice Maker, Refrigerator, Stainless Steel Appliance(s)

Exterior

Utilities Available Water Available

View Y/N false

Roof Type Shingle

Private Pool false

Building

Lot Description Level

Story 1

Sewer Public Sewer

Water Public

Structure Type Block,Frame,Brick,Vinyl Siding

New Construction false

Schools

Elementary Schools Mcgavock Elementary

Middle Schools Two Rivers Middle

High Schools Mcgavock Comp High School

Others

Senior Community false

Special Listing Condition Standard


RealTracs IDX
David Specht

David Specht

Agent License ID: 385042

+1(615) 768-9856

GET MORE INFORMATION

Name
Phone*
Message

Go tour this home

2606 Lakeland Dr