
- /
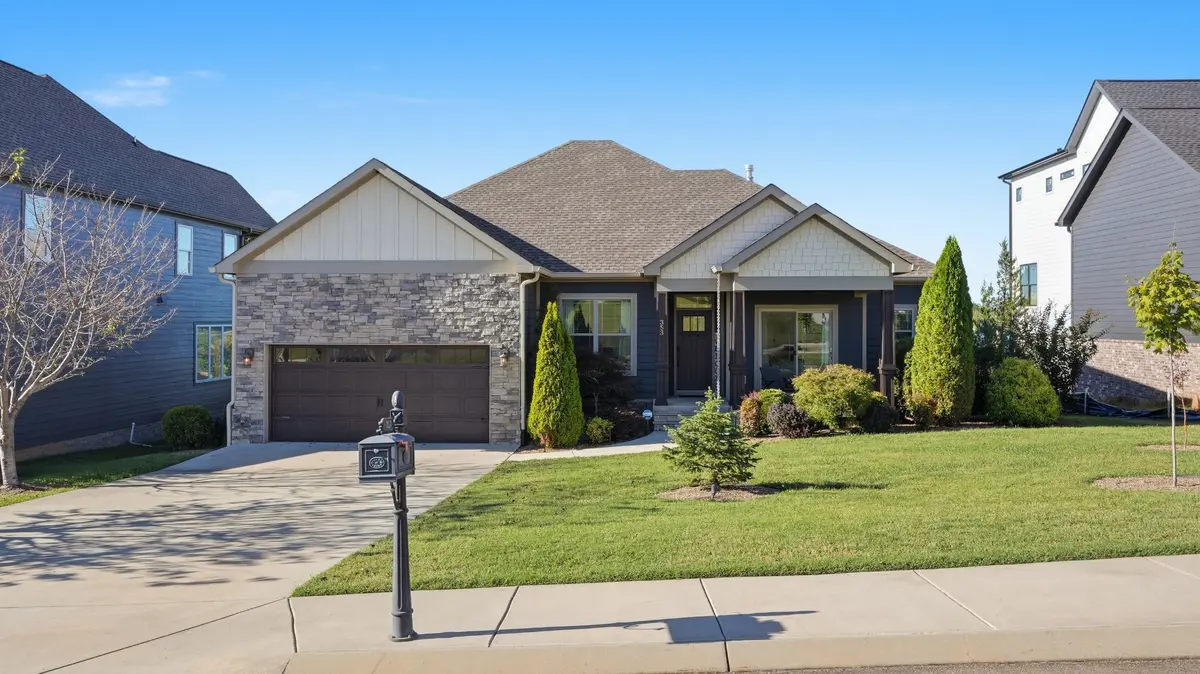
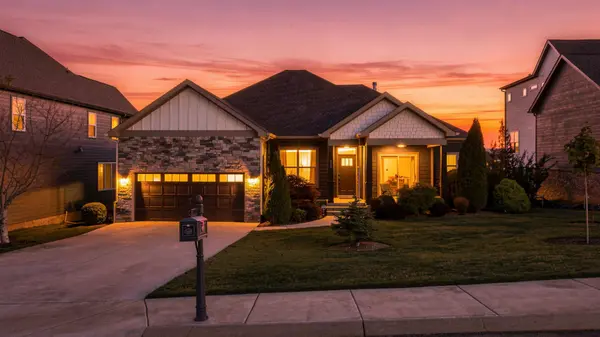



353 Hammock Dr Winchester, TN 37398
4 Beds
3 Baths
1,913 SqFt
UPDATED:
Key Details
Property Type Single Family Home
Sub Type Single Family Residence
Listing Status Active
Purchase Type For Sale
Square Footage 1,913 sqft
Price per Sqft $365
Subdivision Twin Creeks Village Ph V
MLS Listing ID 3613006
Bedrooms 4
Full Baths 3
HOA Fees $165/mo
HOA Y/N Yes
Year Built 2019
Annual Tax Amount $5,742
Lot Size 9,147 Sqft
Acres 0.21
Property Sub-Type Single Family Residence
Property Description
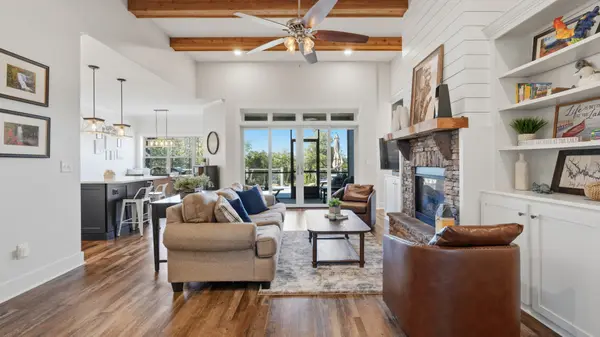
Inside, the open living spaces are designed for comfortable everyday living and effortless entertaining, with a natural flow to the home's outdoor spaces. Step outside to a spacious open composite decking patio with plenty of room for dining, entertaining, and gathering while taking in beautiful views of Tims Ford Lake. A screened patio provides another inviting place to enjoy quiet mornings, evening cocktails, or simply the peaceful lake setting. On the 4th of July, you'll have a front-row view of the fireworks right from your own patio.
Thoughtful upgrades add to the home's comfort and ease of ownership, including a fully encapsulated crawlspace and an irrigation system for the yard.
Twin Creeks Village offers a true resort-style lifestyle with convenient access to Twin Creeks Marina, multiple resort-style swimming pools, clubhouse amenities, scenic walking paths, golf-cart-friendly streets, underground utilities, and fiber internet. Located within approximately 1.5 hours of Nashville, Huntsville, and Chattanooga, the home is equally suited for year-round living or a weekend lake escape.
With its rare single-story design, beautiful Tims Ford Lake views, exceptional outdoor living spaces, and sought-after Twin Creeks location, 353 Hammock Drive is an opportunity to experience the lake lifestyle without sacrificing everyday comfort and convenience.
Location
State TN
County Franklin County
Rooms
Main Level Bedrooms 4
Interior
Interior Features Built-in Features, Ceiling Fan(s), High Ceilings, Open Floorplan, Walk-In Closet(s), High Speed Internet
Heating Central
Cooling Ceiling Fan(s), Central Air
Flooring Luxury Vinyl, Tile
Fireplaces Number 1
Fireplace Y
Appliance Electric Oven, Electric Range, Dishwasher, Disposal, Microwave, Refrigerator, Stainless Steel Appliance(s)
Exterior
Garage Spaces 2.0
Utilities Available Water Available
Amenities Available Boat Dock, Clubhouse, Gated, Pool, Sidewalks, Underground Utilities, Trail(s)
View Y/N true
View Lake, Water
Roof Type Shingle
Private Pool false
Building
Lot Description Views
Story 1
Sewer Public Sewer
Water Public
Structure Type Fiber Cement,Hardboard Siding,Stone
New Construction false
Schools
Elementary Schools Clark Memorial School
Middle Schools South Middle School
High Schools Franklin Co High School
Others
HOA Fee Include Maintenance Grounds,Recreation Facilities
Senior Community false
Special Listing Condition Standard
