
- /

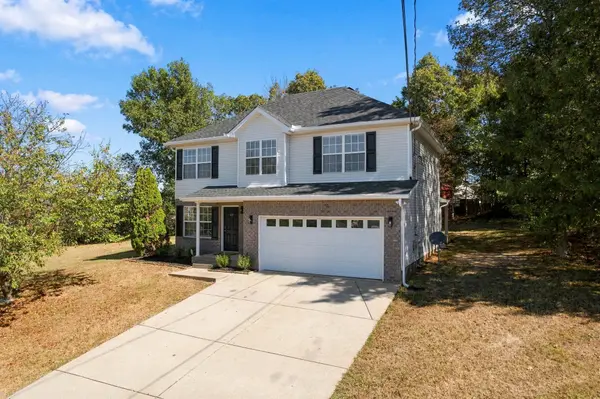
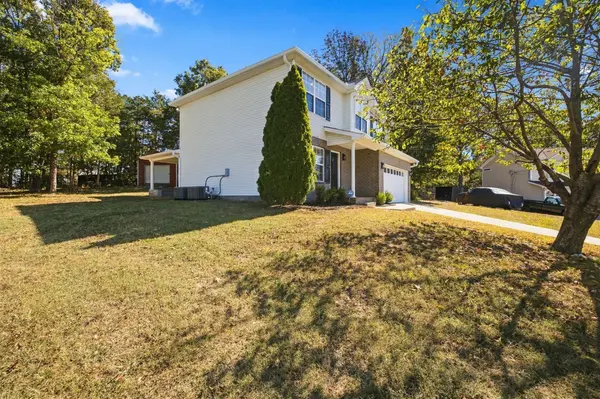

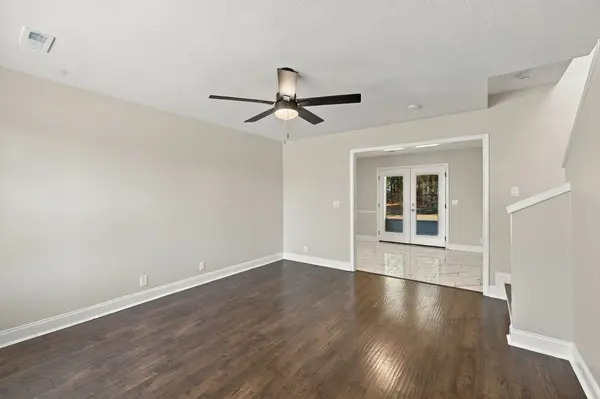

637 Martinsdale Ct La Vergne, TN 37086
3 Beds
3 Baths
1,655 SqFt
UPDATED:
Key Details
Property Type Single Family Home
Sub Type Single Family Residence
Listing Status Active
Purchase Type For Sale
Square Footage 1,655 sqft
Price per Sqft $259
Subdivision Cedar Grove Estates Sec 2
MLS Listing ID 3613063
Bedrooms 3
Full Baths 2
Half Baths 1
HOA Y/N No
Year Built 2007
Annual Tax Amount $1,749
Lot Size 0.320 Acres
Acres 0.32
Property Sub-Type Single Family Residence
Property Description
The spacious primary suite is a standout, featuring a tray ceiling, large walk-in closet, and renovated bath with double vanities, garden tub, and separate walk-in shower. The welcoming entry includes a generous coat closet with built-in shoe shelving and plenty of hanging space. A nice-sized laundry room and convenient half bath are located just off the kitchen.
Outside, the covered back patio provides the perfect spot for entertaining, dining, or relaxing. A newer HVAC system and roof add even more value. Convenient to shopping and schools with quick interstate access, this move-in-ready home checks all the boxes!
Location
State TN
County Rutherford County
Interior
Interior Features Ceiling Fan(s), Walk-In Closet(s)
Heating Central
Cooling Central Air
Flooring Laminate, Tile
Fireplace N
Appliance Electric Oven, Dishwasher, Disposal, Microwave, Refrigerator
Exterior
Garage Spaces 2.0
Utilities Available Water Available
View Y/N false
Roof Type Shingle
Private Pool false
Building
Lot Description Cul-De-Sac
Story 2
Sewer Public Sewer
Water Public
Structure Type Brick,Vinyl Siding
New Construction false
Schools
Elementary Schools Cedar Grove Elementary
Middle Schools Rock Springs Middle School
High Schools Lavergne High School
Others
Senior Community false
Special Listing Condition Standard
