

1436 Charles Dr, Chapel Hill, TN 37034
See all 24 photos
1436 Charles Dr, Chapel Hill, TN 37034
REQUEST A TOUR If you would like to see this home without being there in person, select the "Virtual Tour" option and your agent will contact you to discuss available opportunities.
In-PersonVirtual Tour
Listed by Kristin Girard • Dream Finders Holdings, LLC
$ 594,698
Est. payment /mo
Save
Pending

1436 Charles Dr Chapel Hill, TN 37034

4 Beds

4 Baths

2,793 SqFt


UPDATED:

Key Details

Property Type Single Family Home

Sub Type Single Family Residence

Listing Status Pending

Purchase Type For Sale

Square Footage 2,793 sqft

Price per Sqft $212

Subdivision Pyles Station Residential S/D

MLS Listing ID 3613176

Bedrooms 4

Full Baths 3

Half Baths 1

HOA Fees $100/mo

HOA Y/N Yes

Year Built 2026

Annual Tax Amount $3,000

Lot Size 0.950 Acres

Acres 0.95

Lot Dimensions 50,370

Property Sub-Type Single Family Residence

Property Description

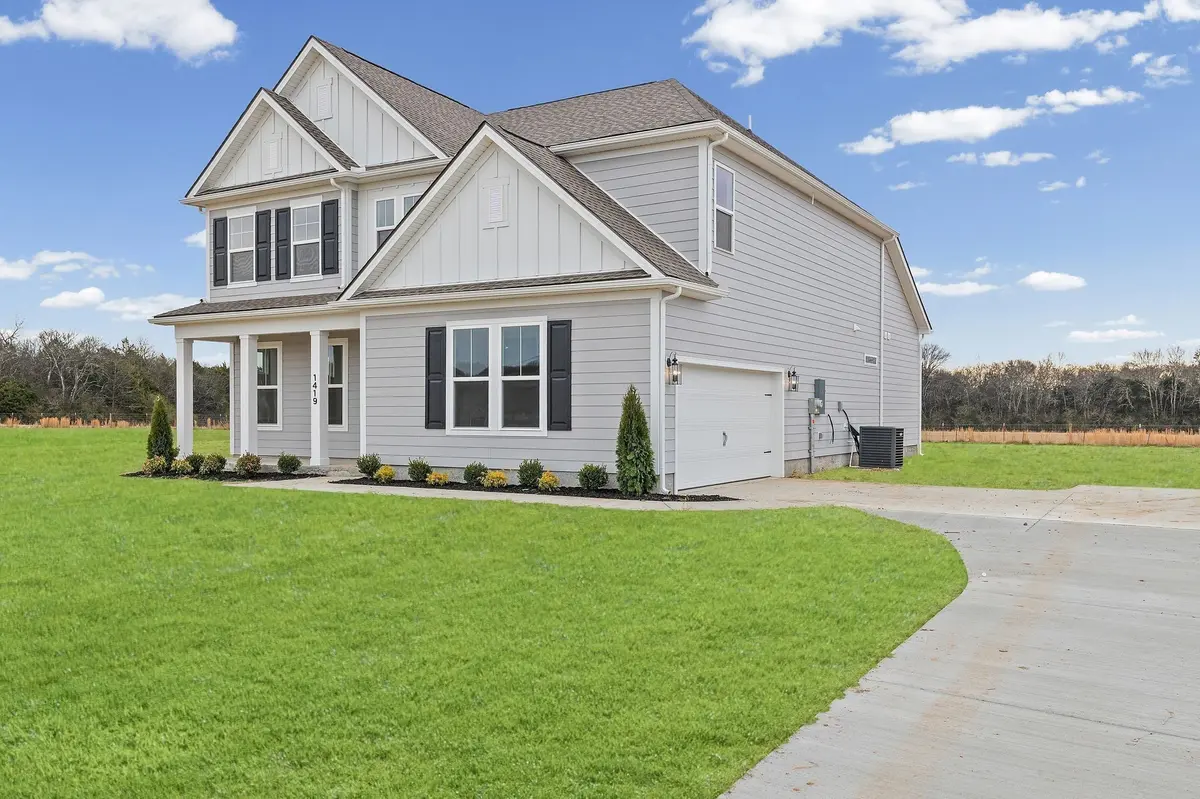
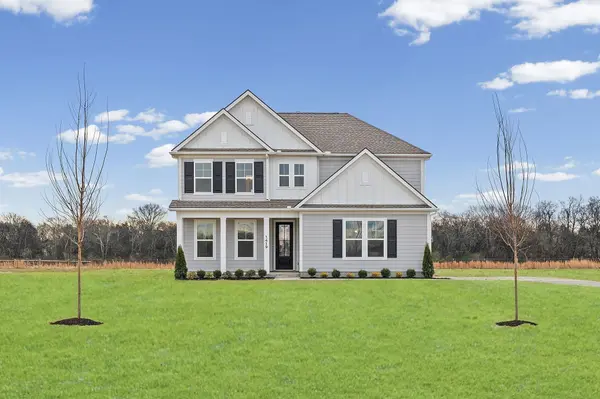
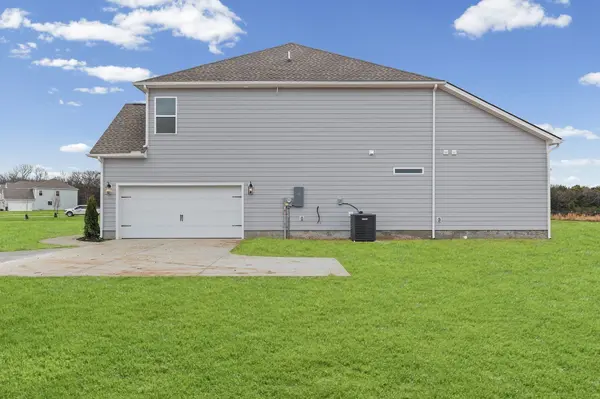
Lot 27. The Tellico floorplan featuring 4 bedrooms, 3.5 baths, with separate dining space and a spacious open layout. The primary suite on the main floor includes a generous primary bathroom and walk-in closet. Enjoy upgraded finishes throughout: quartz kitchen and bath countertops, 42" kitchen cabinetry, gourmet kitchen with built-in gas cooktop and wood hood, wall oven and microwave, electric fireplace in family room, covered patio, wood treads with open rail on lower level, keyless entry, matte black finishes, just to name a few. Additional features include a large 2nd floor bonus room, front covered porch, and side loaded 2-car garage. Upstairs offers 3 secondary bedrooms and two full bathrooms one of which is a bedroom with ensuite bath. This home offers both space and comfort—ideal for those seeking a peaceful retreat with modern amenities.

Location

State TN

County Marshall County

Rooms

Main Level Bedrooms 1

Interior

Interior Features Ceiling Fan(s), Pantry, Walk-In Closet(s), High Speed Internet, Kitchen Island

Heating Central, Natural Gas

Cooling Ceiling Fan(s), Central Air, Electric

Flooring Carpet, Laminate, Tile

Fireplaces Number 1

Fireplace Y

Appliance Built-In Electric Oven, Built-In Gas Range, Dishwasher, Disposal, Microwave, Stainless Steel Appliance(s)

Exterior

Garage Spaces 2.0

Utilities Available Electricity Available, Natural Gas Available, Water Available

Amenities Available Underground Utilities

View Y/N false

Private Pool false

Building

Lot Description Cleared, Level

Story 2

Sewer Septic Tank

Water Private

Structure Type Hardboard Siding

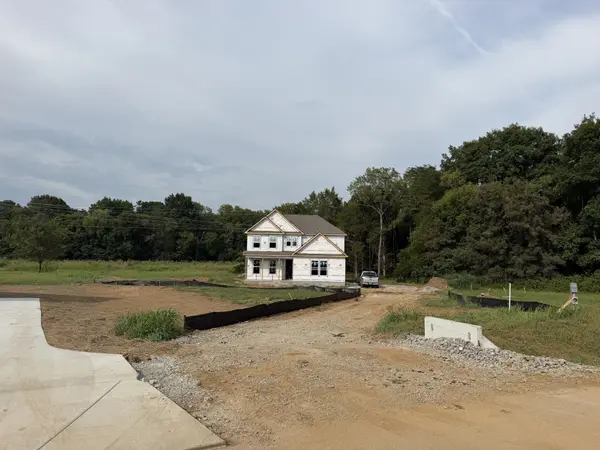
New Construction true

Schools

Elementary Schools Chapel Hill Elementary

Middle Schools Chapel Hill (K-3)/Delk Henson (4-6)

High Schools Forrest School

Others

HOA Fee Include Internet

Senior Community false

Special Listing Condition Standard


RealTracs IDX
David Specht

David Specht

Agent License ID: 385042

+1(615) 768-9856

GET MORE INFORMATION

Name
Phone*
Message

Go tour this home

1436 Charles Dr