
- /


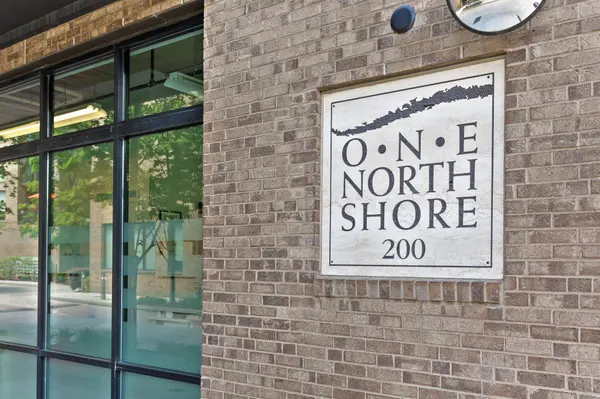



200 Manufacturers Road #221 Chattanooga, TN 37405
2 Beds
2 Baths
1,015 SqFt
UPDATED:
Key Details
Property Type Condo
Sub Type Other Condo
Listing Status Active
Purchase Type For Sale
Square Footage 1,015 sqft
Price per Sqft $428
Subdivision One North Shore
MLS Listing ID 3613311
Bedrooms 2
Full Baths 2
HOA Fees $425/mo
HOA Y/N Yes
Year Built 2008
Annual Tax Amount $3,985
Lot Size 3.210 Acres
Acres 3.21
Lot Dimensions IRR
Property Sub-Type Other Condo
Property Description
Inside, hardwood and tile flooring run throughout, and the open kitchen and living area create an inviting space for everyday living and entertaining. Both the living area and primary bedroom open onto a generous ground-floor patio overlooking the pool, with room for morning coffee, dinner with friends, or a quiet evening outdoors. Both bedrooms offer walk-in closets, while additional windows in the second bedroom bring in natural light.
With no directly adjoining residential units and an entrance tucked into an alcove near the elevator, this condo offers added privacy and convenient access. Accessibility features include an automatic entry-door opener, grab bars, and a walk-in shower with a shower chair in the primary bathroom. Two deeded parking spaces, including an accessible parking space near the building entrance, add everyday convenience.
One North Shore offers a resort-style beach-entry pool, poolside cabana with seating areas, and a newly remodeled fitness center overlooking the pool. The clubhouse showcases views of the Tennessee River, Lookout Mountain, Chattanooga's bridges, the Hunter Museum, and the Tennessee Aquarium. Package acceptance, on-site management, covered gated parking, and access-controlled community entrances round out the amenities.
From the spacious patio to the convenient parking and inviting community spaces, this home gives you plenty to enjoy at home and even more to explore throughout the North Shore. Stop reading and call your agent today and see it in person!
Location
State TN
County Hamilton County
Interior
Interior Features Ceiling Fan(s), Elevator, High Ceilings, Open Floorplan, Walk-In Closet(s), High Speed Internet
Heating Central, Electric
Cooling Central Air, Electric
Flooring Wood, Tile
Fireplace Y
Appliance Microwave, Gas Range, Disposal, Dishwasher
Exterior
Exterior Feature Gas Grill
Garage Spaces 2.0
Pool In Ground
Utilities Available Electricity Available, Water Available
Amenities Available Clubhouse, Pool, Fitness Center, Gated
View Y/N false
Roof Type Other
Private Pool true
Building
Lot Description Level, Other
Story 1
Sewer Public Sewer
Water Public
Structure Type Fiber Cement,Other,Brick
New Construction false
Schools
Middle Schools Red Bank Middle School
High Schools Red Bank High School
Others
HOA Fee Include Maintenance Grounds,Maintenance Structure,Sewer,Trash,Water
Senior Community false
Special Listing Condition Standard
