
- /




1319 Boyds Creek Hwy Seymour, TN 37865
3 Beds
2 Baths
2,016 SqFt
UPDATED:
Key Details
Property Type Single Family Home
Sub Type Single Family Residence
Listing Status Active
Purchase Type For Sale
Square Footage 2,016 sqft
Price per Sqft $228
MLS Listing ID 3614557
Bedrooms 3
Full Baths 2
Year Built 1970
Annual Tax Amount $808
Lot Size 0.650 Acres
Acres 0.65
Lot Dimensions 312 x189x Irr
Property Sub-Type Single Family Residence
Property Description
The larger main home offers approximately 1,512 square feet with 3 bedrooms, 2 bathrooms, a spacious laundry room, and an attached 1-car garage. A detached 2-car garage provides plenty of room for a car enthusiast, workshop, hobbies, or additional storage.
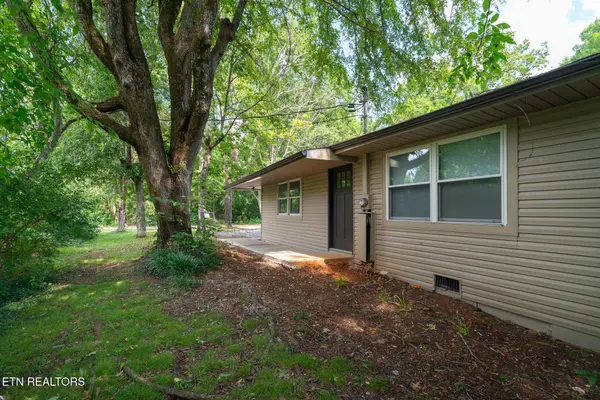
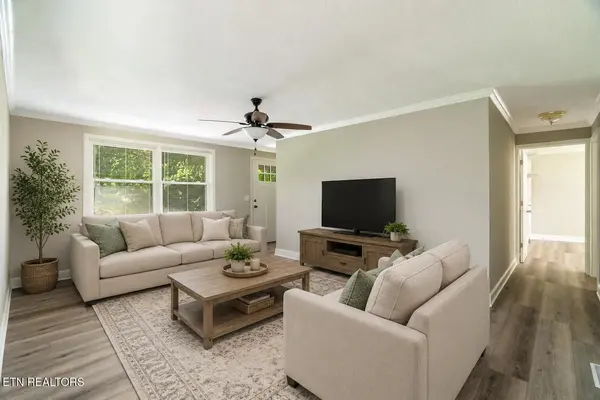
The main home has undergone extensive updates, including new flooring, interior doors and trim, exterior door, kitchen cabinets and countertops, remodeled hall bathroom, and fresh paint throughout the walls, ceilings, and trim. The exterior features new siding, new concrete on the porches, sidewalks, and garage floor, as well as a new garage door and opener. Most lighting fixtures have been replaced, and several faucets and sinks are new. Foundation issues have also been addressed. The roof and HVAC were updated within the last four months, providing additional peace of mind. A screened-in porch and fenced backyard offer great spaces for relaxing and entertaining.
The second home offers approximately 504 square feet and includes 1 bedroom, 1 bathroom, living room, kitchen, and den. Approximate room dimensions include a 15' x 13' living room, 8.4' x 8.3' kitchen, 21' x 11.5' den, and 11.1' x 11.1' bedroom. The second home is currently tenant occupied.
Combined square footage of both homes is approximately 2,016 square feet. Whether you're looking for an income-producing property, a home for extended family, or an opportunity to live in one home while generating rental income from the other, this property offers flexibility, space, and tremendous potential!
Location
State TN
County Sevier County
Rooms
Main Level Bedrooms 3
Interior
Interior Features Walk-In Closet(s)
Heating Electric, Heat Pump
Cooling Central Air
Flooring Wood, Laminate, Vinyl
Fireplaces Number 1
Fireplace Y
Appliance Microwave
Exterior
Garage Spaces 3.0
Utilities Available Electricity Available, Water Available
View Y/N false
Private Pool false
Building
Lot Description Private, Other
Story 1
Sewer Septic Tank
Water Public
Structure Type Frame,Other,Brick
New Construction false
Others
Senior Community false
Special Listing Condition Standard
