
- /


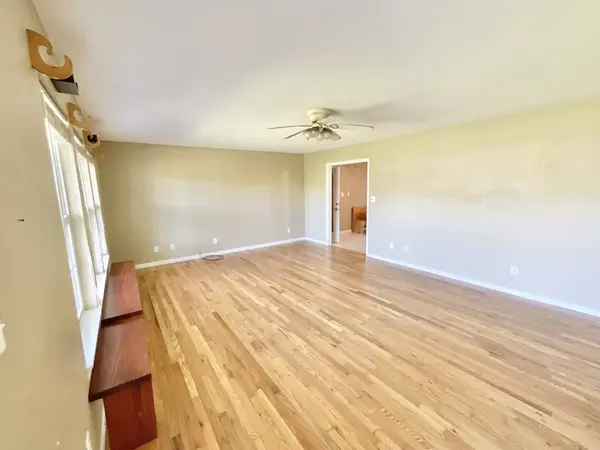
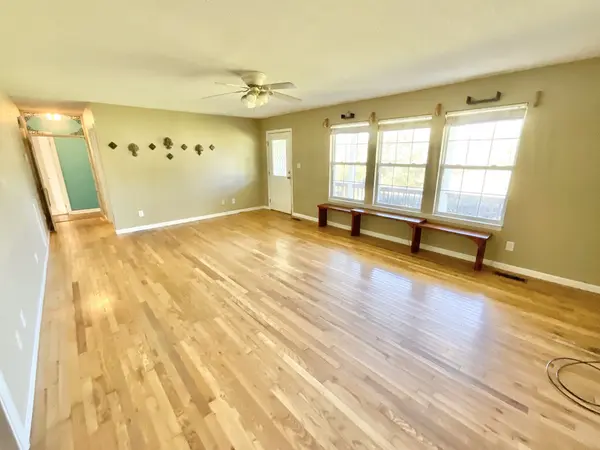


158 Caldwell Rd #SE Cleveland, TN 37323
3 Beds
2 Baths
1,936 SqFt
UPDATED:
Key Details
Property Type Single Family Home
Sub Type Single Family Residence
Listing Status Active
Purchase Type For Sale
Square Footage 1,936 sqft
Price per Sqft $126
Subdivision Clyde Dunn Property
MLS Listing ID 3615442
Bedrooms 3
Full Baths 2
HOA Y/N No
Year Built 2003
Annual Tax Amount $879
Lot Size 0.460 Acres
Acres 0.46
Property Sub-Type Single Family Residence
Property Description
With a generous amount of square footage, there's room to spread out, entertain, work from home, or simply enjoy everyday living. Whether you're a first-time buyer, looking for a little more space, or searching for a home you can truly make your own, this property offers flexibility and possibilities.
Finding a home with this much space at an attractive price isn't always easy, and that's what makes this one worth seeing. With so much potential and an opportunity to add your own personal touches, 158 Caldwell Road SE could be exactly what you've been waiting for.
Great space, great potential, and priced with buyers in mind! Come take a look and see the possibilities for yourself.
Location
State TN
County Bradley County
Rooms
Main Level Bedrooms 3
Interior
Heating Central, Electric
Cooling Ceiling Fan(s), Central Air, Electric
Flooring Carpet, Wood, Laminate, Vinyl
Fireplace N
Appliance Electric Oven, Electric Range, Dishwasher, Dryer, Refrigerator, Washer
Exterior
Utilities Available Electricity Available, Water Available
View Y/N false
Private Pool false
Building
Story 1
Sewer Septic Tank
Water Public
Structure Type Vinyl Siding
New Construction false
Schools
Elementary Schools Waterville Community Elementary School
Middle Schools Lake Forest Middle School
High Schools Bradley Central High School
Others
Senior Community false
Special Listing Condition Standard
