

753 Vintage Dr, Baxter, TN 38544
See all 60 photos
753 Vintage Dr, Baxter, TN 38544
REQUEST A TOUR If you would like to see this home without being there in person, select the "Virtual Tour" option and your agent will contact you to discuss available opportunities.
In-PersonVirtual Tour
Listed by Kelly Morgan • The Realty Firm
$ 759,900
Est. payment /mo
Save
New

753 Vintage Dr Baxter, TN 38544

3 Beds

4 Baths

2,660 SqFt


UPDATED:

Key Details

Property Type Single Family Home

Sub Type Single Family Residence

Listing Status Active

Purchase Type For Sale

Square Footage 2,660 sqft

Price per Sqft $285

Subdivision Vineyard Estates

MLS Listing ID 3615658

Bedrooms 3

Full Baths 3

Half Baths 1

HOA Y/N No

Year Built 2025

Annual Tax Amount $1,900

Lot Size 1.140 Acres

Acres 1.14

Property Sub-Type Single Family Residence

Property Description

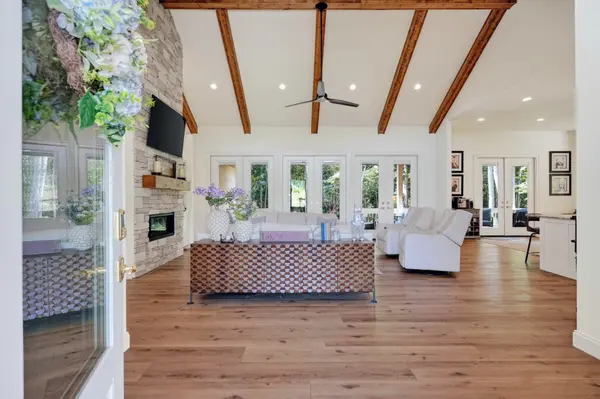
This beautifully appointed home offers an inviting blend of luxury, comfort, and functionality, with an abundance of natural light streaming through expansive windows and four sets of French doors overlooking the outdoor living spaces. The thoughtfully designed kitchen is a standout, featuring premium appliances, including a Bosch side-opening double convection oven, Bosch induction cooktop, LG refrigerator with knock-on beverage door, and KitchenAid dishwasher. A granite composite sink with touchless faucet adds convenience, while an oversized pantry and adjoining drop zone with pocket doors provide additional storage and a tucked-away workspace. A dedicated laundry room features a smart LG washer and dryer, along with a second granite composite sink and touchless faucet. Each bedroom offers the privacy of its own en-suite bathroom, complete with beautiful tilework, granite countertops, and LED anti-fog mirrors. Additional upscale touches include remote-controlled William Morris Roman shades, privacy-enhancing reflective window glass, and a heated bidet seat in the primary bathroom. The home's architectural details are equally impressive, from the dramatic floor-to-ceiling dry-stack stone fireplace to the beautifully crafted natural stone front and rear porches. Enjoy peaceful mornings overlooking the vineyard, unwind on the inviting back porch, or entertain guests while taking in the surrounding scenery. A two-car garage with a remote-controlled attic storage lift adds another level of convenience. With its vineyard views, quality finishes, and carefully considered upgrades, 753 Vintage Drive offers a truly special place to call home.

Location

State TN

County Putnam County

Rooms

Main Level Bedrooms 3

Interior

Interior Features High Ceilings, Walk-In Closet(s)

Heating Central

Cooling Central Air

Flooring Wood, Tile

Fireplace N

Appliance Oven, Dishwasher, Dryer, Microwave, Refrigerator, Washer

Exterior

Garage Spaces 2.0

Utilities Available Water Available

View Y/N false

Roof Type Shingle

Private Pool false

Building

Lot Description Cleared, Wooded

Story 1

Sewer Septic Tank

Water Private

Structure Type Frame

New Construction false

Schools

Elementary Schools Baxter Primary

Middle Schools Upperman Middle School

High Schools Upperman High School

Others

Senior Community false

Special Listing Condition Standard


RealTracs IDX
David Specht

David Specht

Agent License ID: 385042

+1(615) 768-9856

GET MORE INFORMATION

Name
Phone*
Message

Go tour this home

753 Vintage Dr