
- /
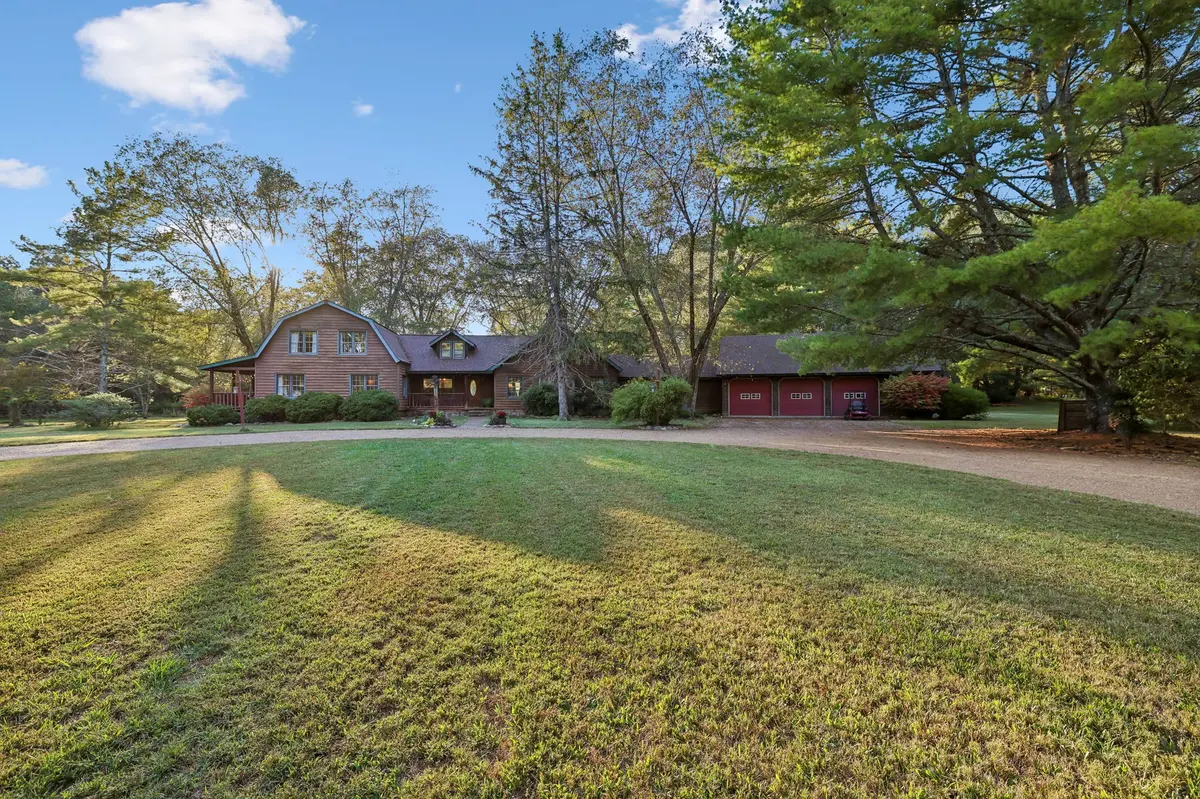

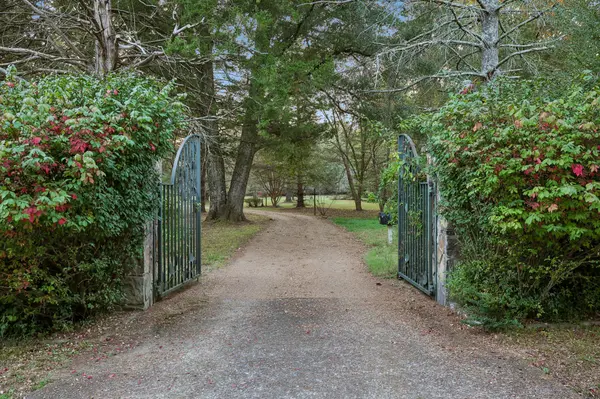
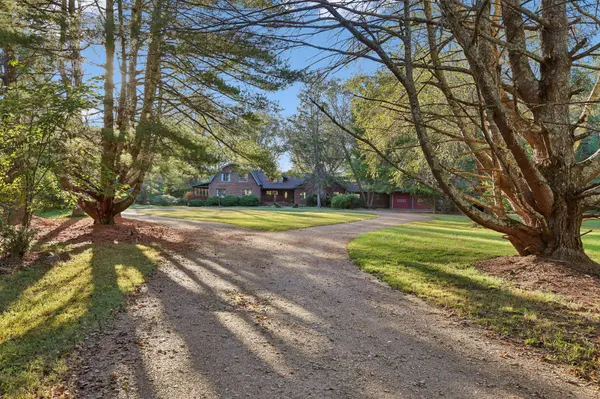
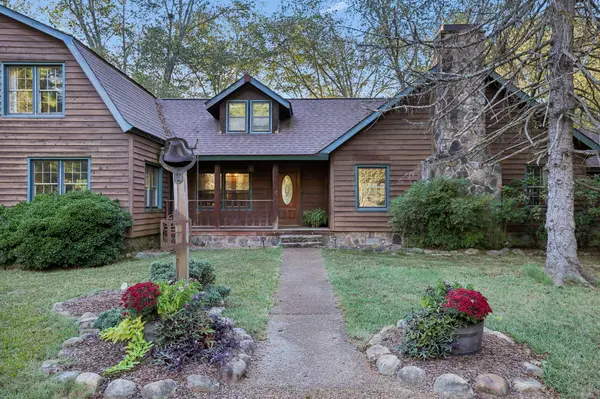

1006 Remington Pl Manchester, TN 37355
5 Beds
2 Baths
3,348 SqFt
UPDATED:
Key Details
Property Type Single Family Home
Sub Type Single Family Residence
Listing Status Active
Purchase Type For Sale
Square Footage 3,348 sqft
Price per Sqft $203
MLS Listing ID 3615672
Bedrooms 5
Full Baths 2
HOA Y/N No
Year Built 1979
Annual Tax Amount $2,213
Lot Size 7.910 Acres
Acres 7.91
Property Sub-Type Single Family Residence
Property Description
At the heart of this property sits a custom-built, log cabin-style home offering 3,348 square feet filled with warmth, character, and beautiful craftsmanship. From the rich wood finishes and soaring ceilings to the stunning stone fireplace, this home is truly one of a kind. The spacious floor plan features 5 bedrooms, an expansive bonus room, a separate suite ideal for guests or hobbies, and abundant closet and storage space throughout. Additional highlights include beautiful hardwood floors, newly tiled showers and bathtubs, and heated tile floors in the kitchen, bathroom, and foyer. A wood-burning stove provides another cozy and efficient way to heat the home during cooler months and so many more impressive features you will love!
The outdoor spaces are equally impressive, featuring spacious decks along the side and back of the home, an above-ground pool, beautiful gardens, a peaceful fountain, and a vine-covered garden arbor. The combination of open, usable acreage and wooded surroundings provides endless opportunities to enjoy the outdoors while maintaining exceptional privacy. An additional outbuilding equipped with water and electricity, along with an RV hookup, adds even more versatility.
Experience the rare combination of acreage, privacy, and convenience right in Manchester! Plus, receive a 1% closing cost credit with our preferred lender!
Location
State TN
County Coffee County
Rooms
Main Level Bedrooms 1
Interior
Heating Central
Cooling Central Air
Flooring Carpet, Wood, Tile
Fireplaces Number 1
Fireplace Y
Appliance Oven, Range, Dishwasher, Microwave, Refrigerator
Exterior
Garage Spaces 2.0
Utilities Available Water Available
View Y/N false
Private Pool false
Building
Story 2
Sewer Public Sewer
Water Public
Structure Type Log
New Construction false
Schools
Elementary Schools Westwood Elementary
Middle Schools Westwood Middle School
High Schools Coffee County Central High School
Others
Senior Community false
Special Listing Condition Standard
