
- /

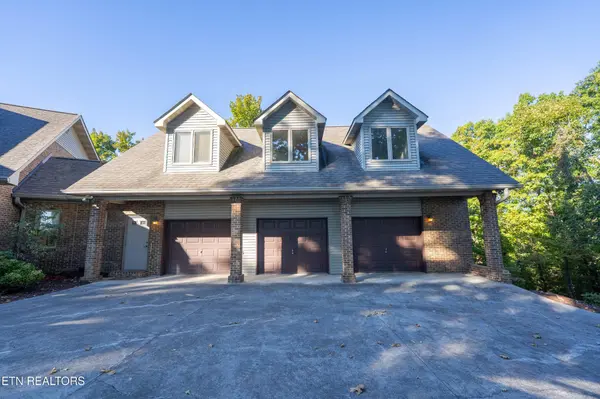

306 Teague Lane Sevierville, TN 37862
5 Beds
5 Baths
10,137 SqFt
UPDATED:
Key Details
Property Type Single Family Home
Sub Type Single Family Residence
Listing Status Active
Purchase Type For Sale
Square Footage 10,137 sqft
Price per Sqft $276
MLS Listing ID 3615724
Bedrooms 5
Full Baths 4
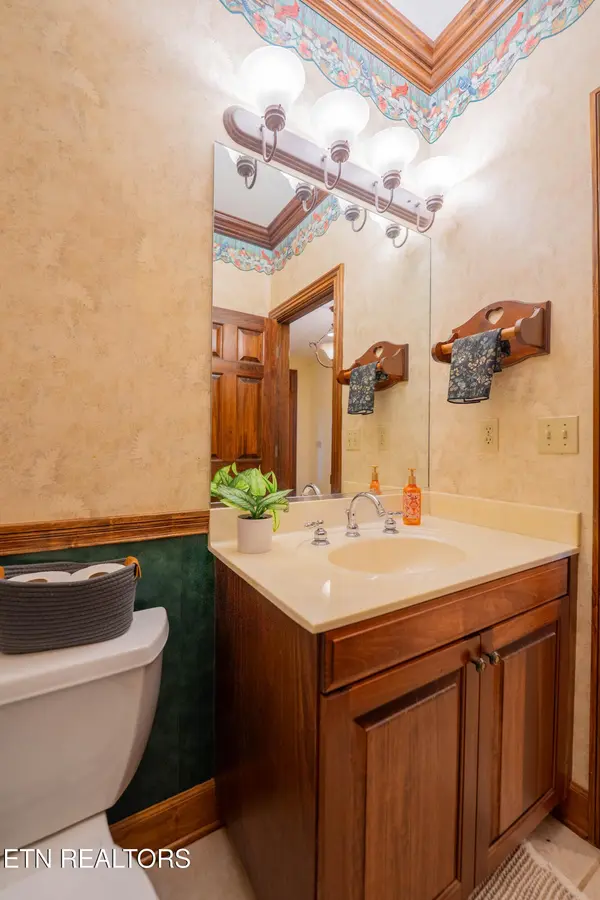
Half Baths 1
Year Built 1998
Annual Tax Amount $4,117
Lot Size 8.480 Acres
Acres 8.48
Property Sub-Type Single Family Residence
Property Description
Located within the city limits of Sevierville, between the iconic Apple Barn restaurant and SkyLand Ranch, the property is just minutes from the Pigeon Forge Strip. Its setting combines mountain serenity with convenient access to dining, shopping, and attractions, along with city sewer and water, natural gas, and high-speed internet.
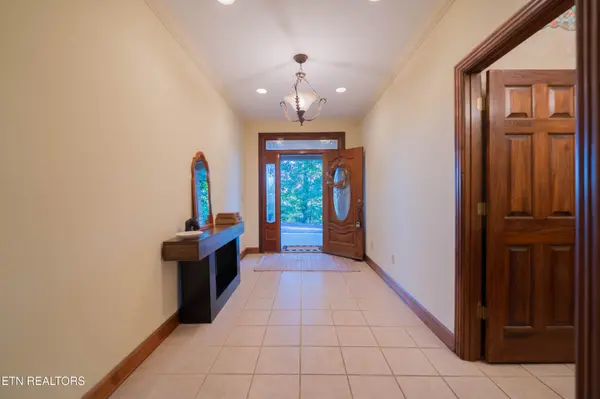
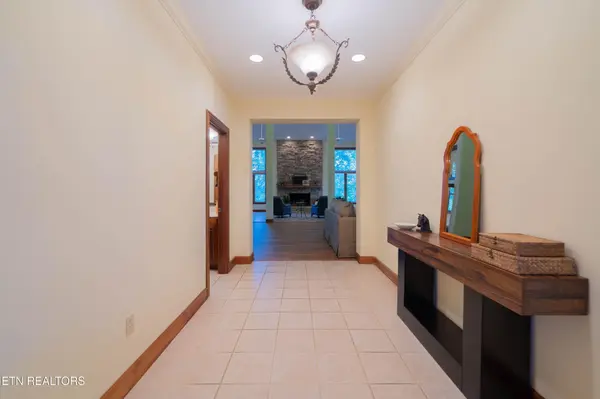
Inside, natural materials and distinctive architectural details give the home its character. New LVP flooring brings warmth to the interiors, while an office with exposed brick provides a handsome setting for work, reading, or quiet retreat. Pella windows welcome natural light, and HUGE living spaces offer room to gather, entertain, and enjoy everyday life.
The kitchen is stunning, featuring granite countertops, an oversized island, endless counter space, and a Thor gas range, creating a functional centerpiece for everything from casual breakfasts to celebratory dinners. A built-in speaker system carries the atmosphere throughout the home, while central vacuum and abundant storage add everyday convenience.
The primary suite on the main level features dual sinks and integrated storage beneath the windows along with a beautiful walk-in closet. Upstairs you find three bedrooms and two full bathrooms along with built-in shelves running the length of the hallway. Upstairs above the garage, two bedrooms, sitting area, full bathroom, and kitchenette with a sink and space for a compact refrigerator offer flexibility for guests or extended stays.
Location
State TN
County Sevier County
Interior
Interior Features Central Vacuum, Walk-In Closet(s), Ceiling Fan(s), Kitchen Island
Heating Central, Electric, Natural Gas
Cooling Central Air, Ceiling Fan(s)
Flooring Carpet, Tile
Fireplaces Number 2
Fireplace Y
Appliance Dishwasher, Range, Refrigerator
Exterior
Garage Spaces 6.0
Utilities Available Electricity Available, Natural Gas Available, Water Available
View Y/N true
View Mountain(s), City
Private Pool false
Building
Lot Description Private, Wooded, Other, Rolling Slope
Sewer Public Sewer
Water Public
Structure Type Frame,Vinyl Siding,Other,Brick
New Construction false
Others
Senior Community false
Special Listing Condition Standard
