
- /
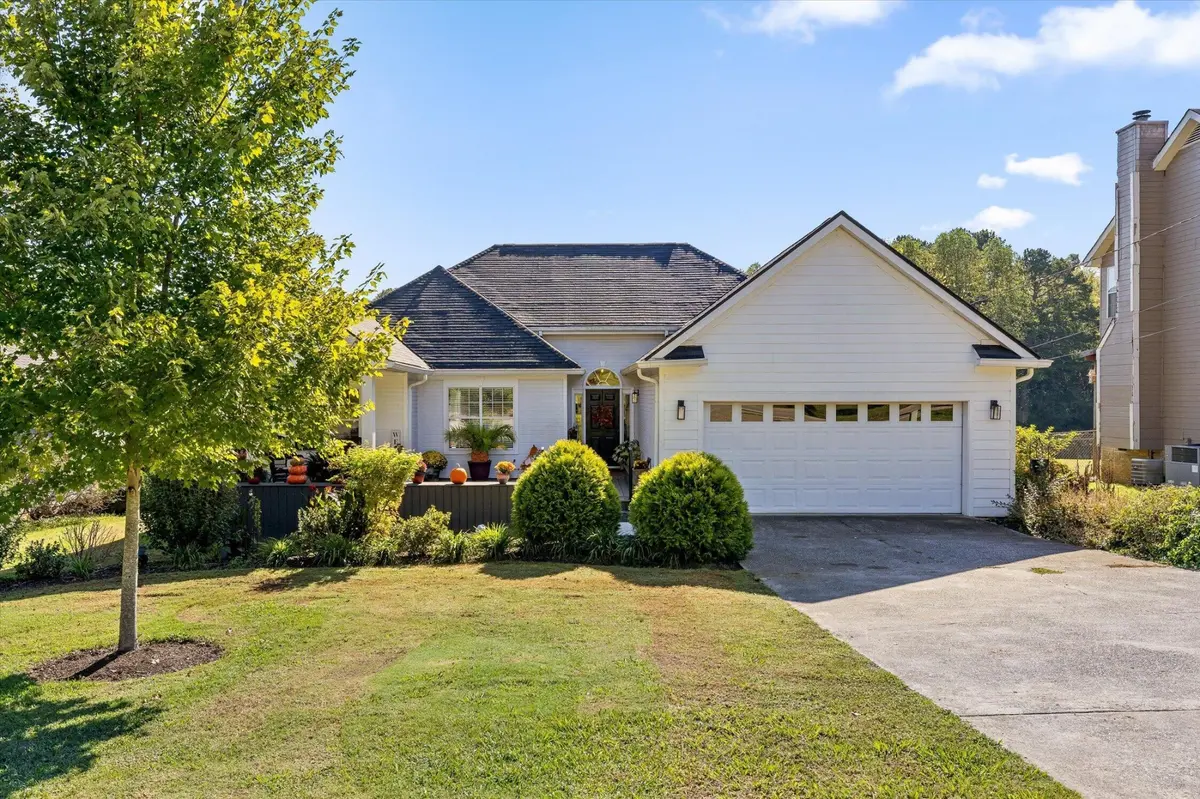
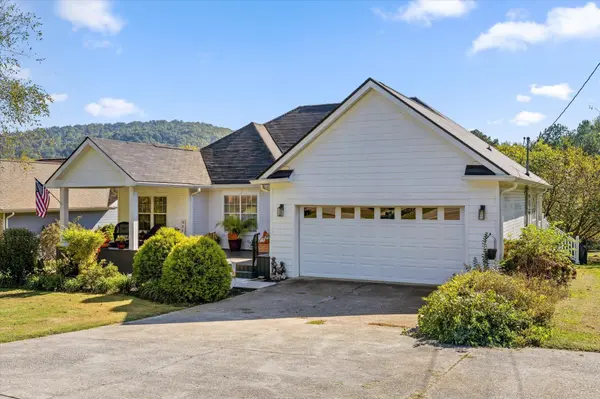

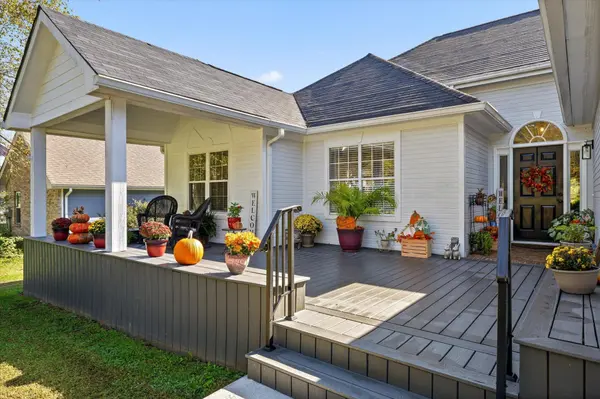
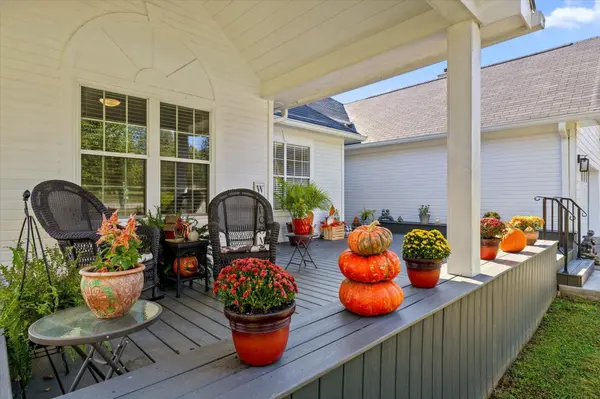

5710 Edgmon Road Ooltewah, TN 37363
3 Beds
2 Baths
1,581 SqFt
UPDATED:
Key Details
Property Type Single Family Home
Sub Type Single Family Residence
Listing Status Active
Purchase Type For Sale
Square Footage 1,581 sqft
Price per Sqft $262
Subdivision Misty Valley
MLS Listing ID 3618615
Bedrooms 3
Full Baths 2
HOA Y/N No
Year Built 1993
Annual Tax Amount $2,345
Lot Size 0.500 Acres
Acres 0.5
Lot Dimensions 75.0X290.5
Property Sub-Type Single Family Residence
Property Description
From the moment you step through the front door, you're welcomed by soaring ceilings and a beautiful, light-filled living room that feels both grand and inviting. Imagine the Christmas tree glowing in the corner and loved ones gathered together for the holidays. Designed with comfort and ease in mind, this home offers the luxury of true one-level living, with no carpet throughout and thoughtful spaces that make everyday life feel just a little more effortless. It's a home that meets you where you are, through every season and every chapter life has to offer.
Just beyond the living room, the formal dining room awaits, ready to become the backdrop for birthday celebrations, Sunday dinners, and family recipes passed down from one generation to the next. Flowing seamlessly into the beautifully updated kitchen, this space was made for gathering. With an abundance of countertop workspace and multiple pantries, there's room for every kitchen gadget, cherished serving dish, and organizational dream your heart could imagine. Tucked just off the kitchen, the darling breakfast nook invites you to linger a little longer over your morning coffee and share stories about the day ahead. Even the oversized laundry room has been thoughtfully designed to make the everyday chores of life feel a little less ordinary.
Privately situated on the opposite side of the home, the primary suite offers a peaceful retreat from the worries of the world.
Location
State TN
County Hamilton County
Interior
Interior Features Ceiling Fan(s), Entrance Foyer, Walk-In Closet(s)
Heating Central, Natural Gas
Cooling Ceiling Fan(s), Central Air, Electric
Flooring Wood, Other
Fireplaces Number 1
Fireplace Y
Appliance Stainless Steel Appliance(s), Electric Range, Disposal, Dishwasher
Exterior
Garage Spaces 2.0
Utilities Available Electricity Available, Natural Gas Available, Water Available
View Y/N false
Roof Type Asphalt
Private Pool false
Building
Lot Description Level, Other
Story 1
Sewer Public Sewer
Water Public
Structure Type Other
New Construction false
Schools
Elementary Schools Ooltewah Elementary School
Middle Schools Ooltewah Middle School
High Schools Ooltewah High School
Others
Senior Community false
Special Listing Condition Standard
