
- /


118 Murry Lane #NW Cleveland, TN 37312
5 Beds
3 Baths
2,801 SqFt
UPDATED:
Key Details
Property Type Single Family Home
Sub Type Single Family Residence
Listing Status Active
Purchase Type For Sale
Square Footage 2,801 sqft
Price per Sqft $242
Subdivision Creekside
MLS Listing ID 3618630
Bedrooms 5
Full Baths 3
HOA Fees $650/ann
HOA Y/N Yes
Year Built 2026
Lot Size 9,583 Sqft
Acres 0.22
Lot Dimensions 75x122
Property Sub-Type Single Family Residence
Property Description
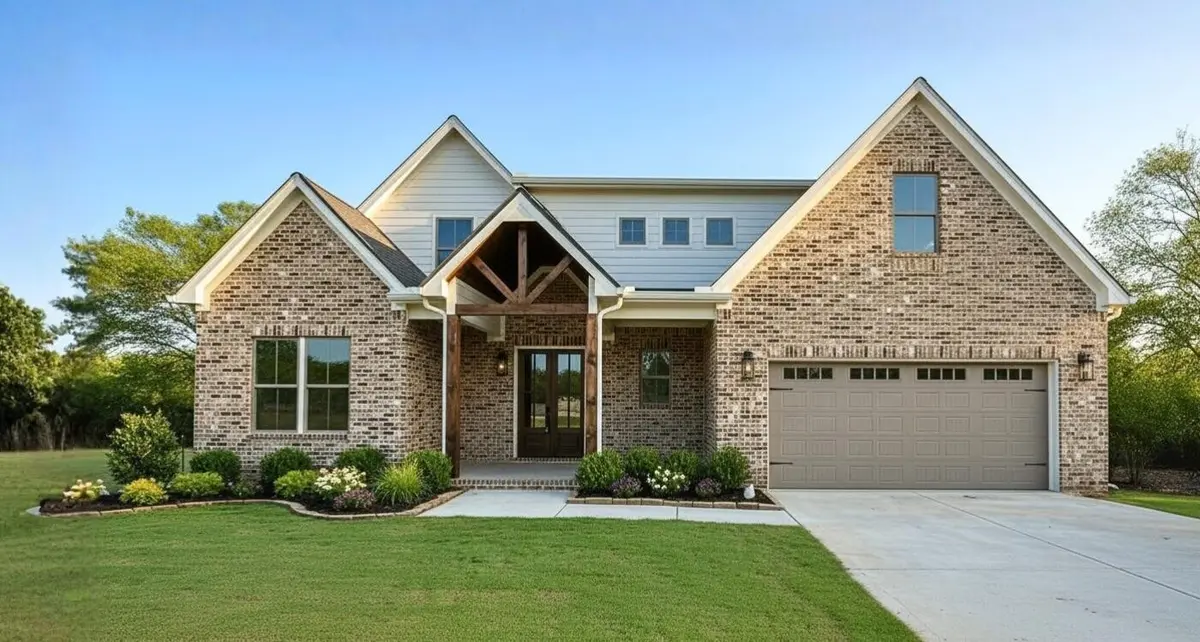
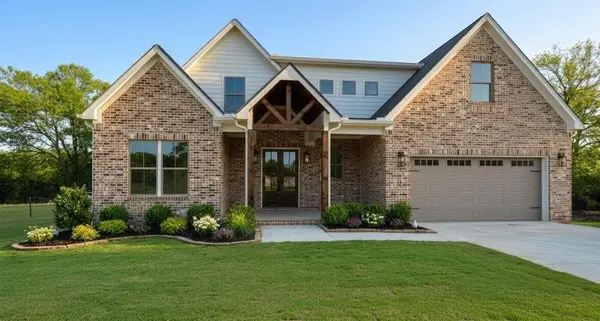
This home offers a full-brick exterior, 10-foot ceilings on the main level, 9-foot ceilings upstairs, a three-zone sprinkler system, a tankless gas water heater, and a gas-log fireplace.
Inside, you'll find five bedrooms, three full bathrooms, and convenient main-level living with the kitchen, dining area, and laundry room on the first floor. A bonus room and spacious flex room with a closet provide versatile space for a home office, playroom, or game room.
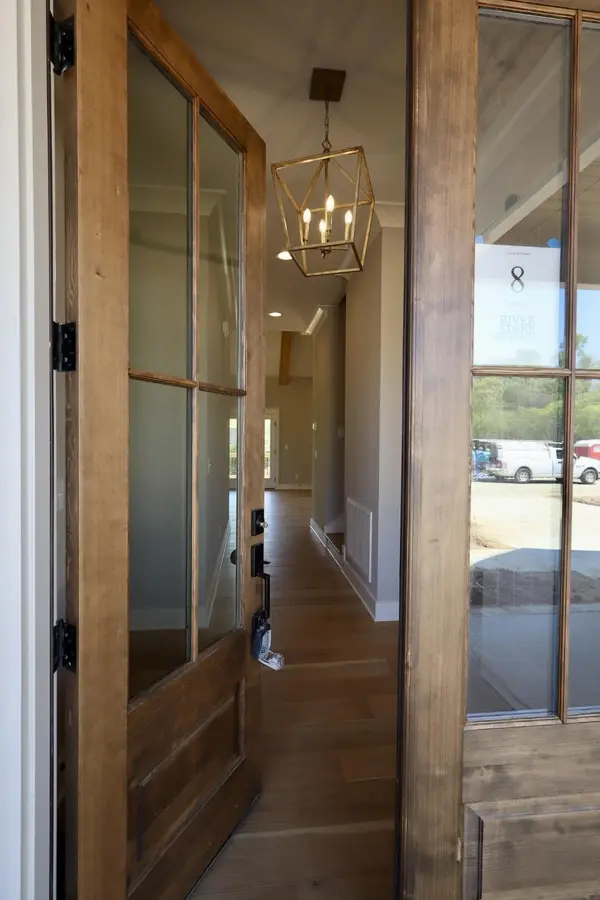
Engineered hardwood flooring extends throughout the main level and into the primary suite for a warm, cohesive feel. The primary suite includes crown molding and an en suite bath with a frameless glass walk-in ceramic tile shower, freestanding tub, separate water closet, and linen closet.
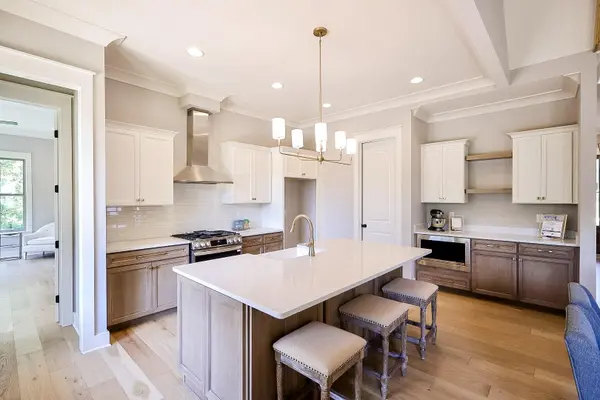
The kitchen opens seamlessly to the family room and dining area and features quartz countertops, a large island with bar seating, a ceramic tile backsplash, a spacious pantry, additional cabinetry for a coffee bar or small appliances, and stainless steel appliances, including a built-in microwave and vent hood.
The family room and kitchen overlook an impressive 36-foot covered porch that overooks a private back yard. This home provides exceptional space for everyday living and entertaining. This home will not need flood insurance! Schedule your tour today!
Location
State TN
County Bradley County
Interior
Interior Features Ceiling Fan(s), Entrance Foyer, High Ceilings, Open Floorplan, Walk-In Closet(s)
Heating Central, Electric, Natural Gas
Cooling Ceiling Fan(s), Central Air, Electric
Flooring Carpet, Other
Fireplaces Number 1
Fireplace Y
Appliance Stainless Steel Appliance(s), Microwave, Gas Range, Gas Oven, Double Oven, Disposal, Dishwasher
Exterior
Garage Spaces 2.0
Utilities Available Electricity Available, Natural Gas Available, Water Available
View Y/N false
Roof Type Other
Private Pool false
Building
Lot Description Level
Story 2
Sewer Public Sewer
Water Public
Structure Type Other,Brick
New Construction true
Schools
Middle Schools Cleveland Middle
High Schools Cleveland High
Others
Senior Community false
Special Listing Condition Standard
