
- /

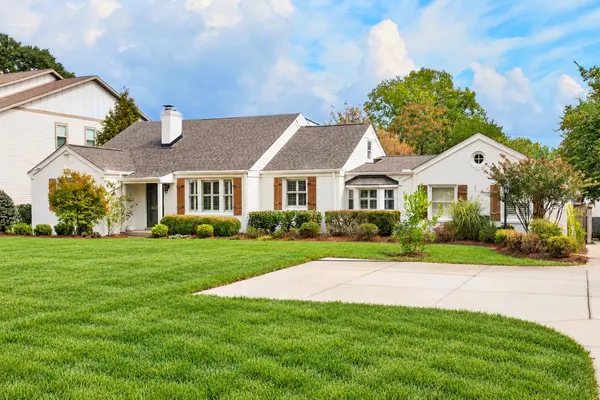

4128 Lealand Ln Nashville, TN 37204
5 Beds
4 Baths
3,782 SqFt
UPDATED:
Key Details
Property Type Single Family Home
Sub Type Single Family Residence
Listing Status Coming Soon
Purchase Type For Sale
Square Footage 3,782 sqft
Price per Sqft $462
Subdivision Rolling Meadows
MLS Listing ID 3618641
Bedrooms 5
Full Baths 3
Half Baths 1
HOA Y/N No
Year Built 1950
Annual Tax Amount $9,213
Lot Size 0.500 Acres
Acres 0.5
Lot Dimensions 100 X 227
Property Sub-Type Single Family Residence
Property Description
Thoughtfully renovated to honor its original ranch-style character while introducing beautifully considered updates. This home offers a rare combination of timeless appeal, modern finishes, and an exceptional half-acre, level lot in one of Nashville's most sought-after pockets. The 2026 renovations include a new primary suite featuring luxurious Calacatta green honed marble tile, renovated bathrooms throughout, custom cabinetry, a new roof, and all new plumbing/electrical. A new, beautiful covered porch with gas fireplace overlooks the expansive backyard, offering a natural extension of the home's living space.
Nearly 3,000 of the home's 3,700+ square feet are located on the main level. Upstairs features two additional bedrooms, a Jack-and-Jill bath, and a finished, conditioned storage room. The upstairs storage room is not included in the reported square footage.
Zoned for Percy Priest Elementary, with preferential geographical zoning for Glendale Elementary - plus the added benefit of being an easy walk to Glendale. And for those who know, some of Nashville's best trick-or-treating is just steps away on Outer Drive.
Location
State TN
County Davidson County
Rooms
Main Level Bedrooms 3
Interior
Heating Central
Cooling Central Air
Flooring Wood
Fireplace N
Appliance Electric Range, Dishwasher, Disposal, Microwave, Refrigerator, Stainless Steel Appliance(s)
Exterior
Utilities Available Water Available
View Y/N false
Roof Type Asphalt
Private Pool false
Building
Lot Description Level
Story 2
Sewer Public Sewer
Water Public
Structure Type Brick
New Construction false
Schools
Elementary Schools Percy Priest Elementary
Middle Schools John Trotwood Moore Middle
High Schools Hillsboro Comp High School
Others
Senior Community false
Special Listing Condition Owner Agent
